New Steamboat hotel wins international design award for its guest rooms

The SpringHill Suites and TownePlace Suites on Central Park Drive, open since June, won Boutique Design's 2026 Gold Key Award for guest rooms in its class. Here's a look inside.

Share
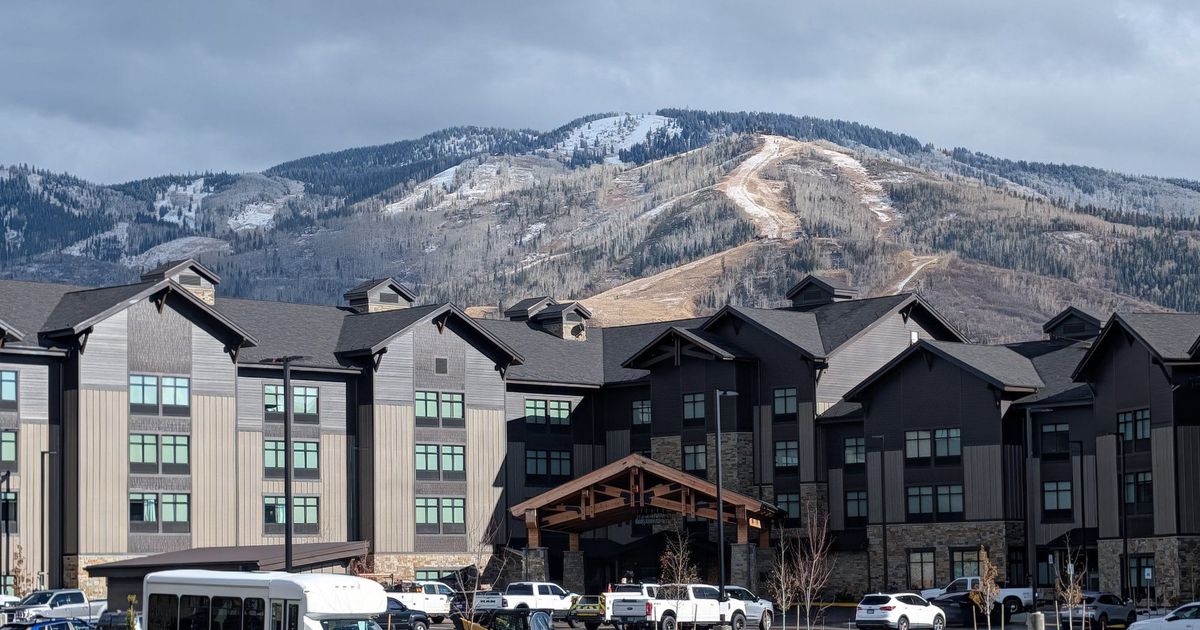
A four-story mountain-lodge-style hotel with gray and dark brown siding, stone at its base and a timber entrance canopy, with a ski mountain dusted with early snow behind it.
The SpringHill Suites and TownePlace Suites by Marriott Steamboat Springs on Central Park Drive, with Steamboat Resort's ski runs behind it, Nov. 20. Photo: Michael McLarney/Yampa Valley Independent

Key points

  • The SpringHill Suites and TownePlace Suites by Marriott Steamboat Springs won Boutique Design's 2026 Gold Key Award for budget and select-service guest rooms, presented Nov. 9 in New York.
  • The 180-room hotel on Central Park Drive opened in June. Its owner, Serac Capital Partners, says the guest rooms are more than 400 square feet.
  • Serac's July opening release lists aspen-log walls harvested from the Yampa Valley, a restored Christie III ski lift chair and the Crawford Lounge, named for Steamboat's founding family, and calls Alta Mesa a full-service restaurant.

Steamboat Springs' new SpringHill Suites and TownePlace Suites, open since June on Central Park Drive, has won an international design award for its guest rooms.

Boutique Design magazine named the 180-room hotel, which carries two Marriott brands, the winner for budget and select-service guest rooms in its 2026 Gold Key Awards. The award was presented Nov. 9 at a gala at Cipriani 42nd Street in New York. A jury of eight industry experts chose the finalists and winners from more than 440 entries from around the world in 25 categories, according to Boutique Design and Serac's release.

"This award is a testament to our belief that exceptional design matters at every price point," Wm. Roger Gregory, CEO of owner Serac Capital Partners, said in a news release. "Our goal was to create a hotel that feels unmistakably like Steamboat, and I want to congratulate STUDIO a28 and our entire project team on this well-deserved recognition."

The interiors were designed by Studio a28 of Tomball, Texas, and the building by The Richardson Design Partnership of Salt Lake City.

Arriving

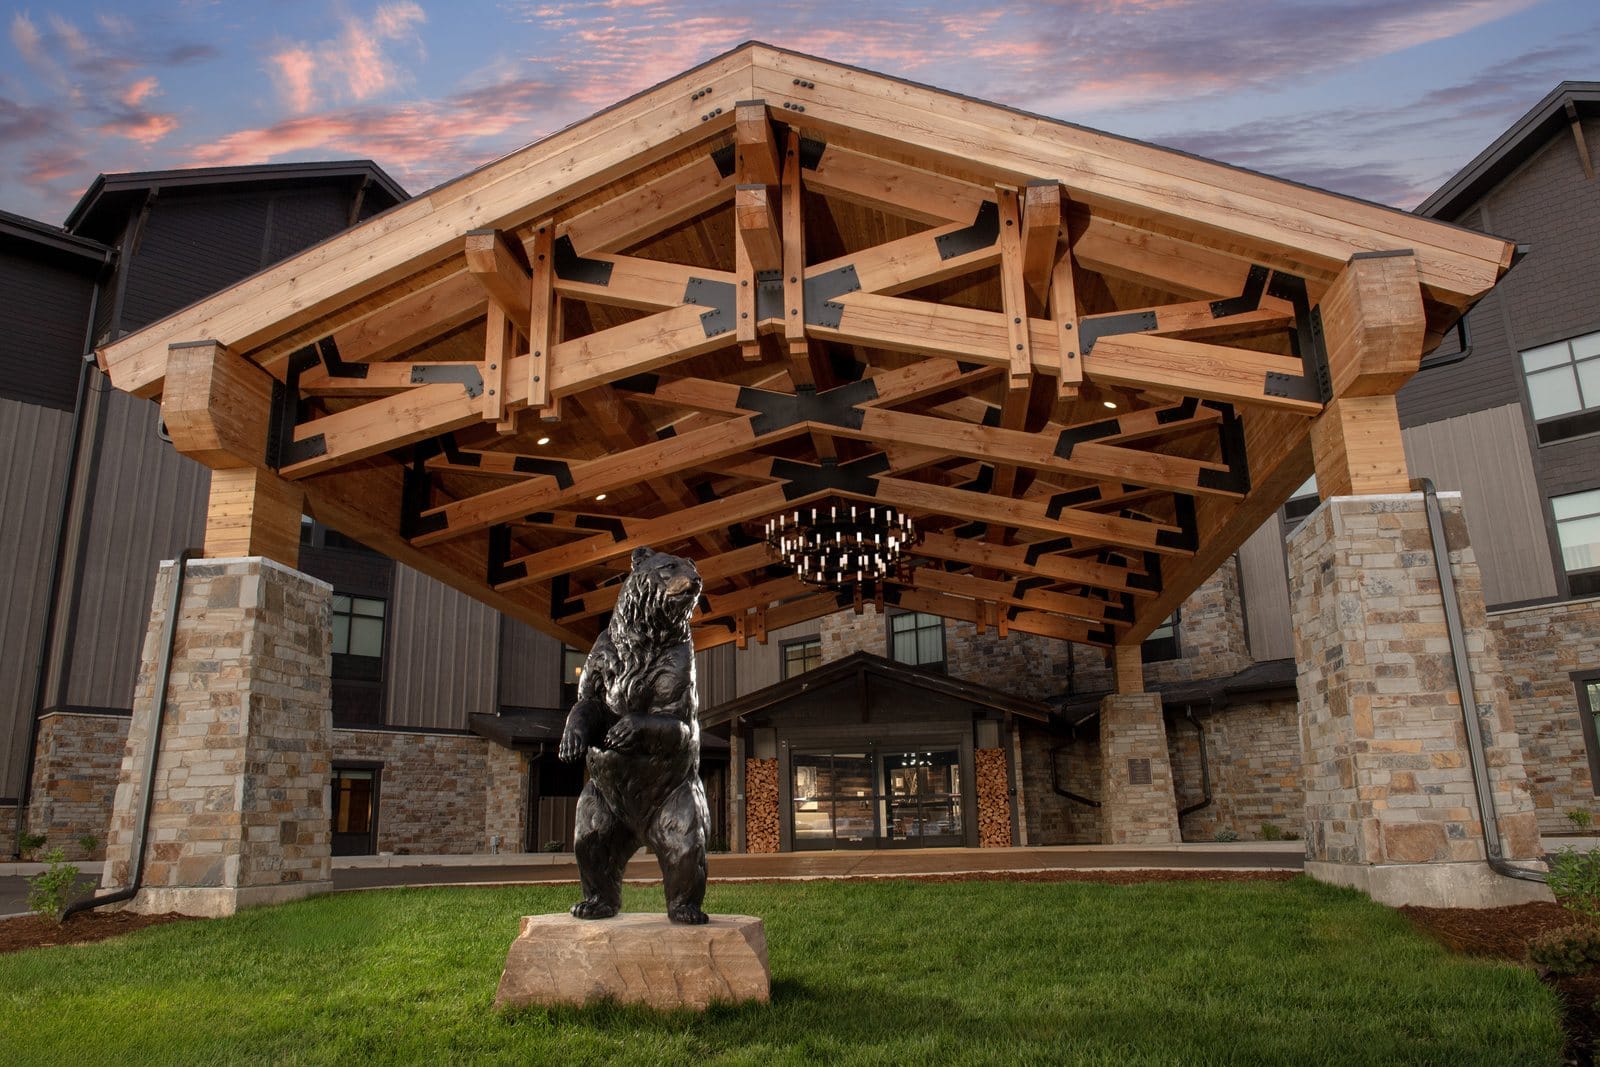
A porte-cochère and a bronze bear statue greet arriving guests, according to Serac's July opening release.
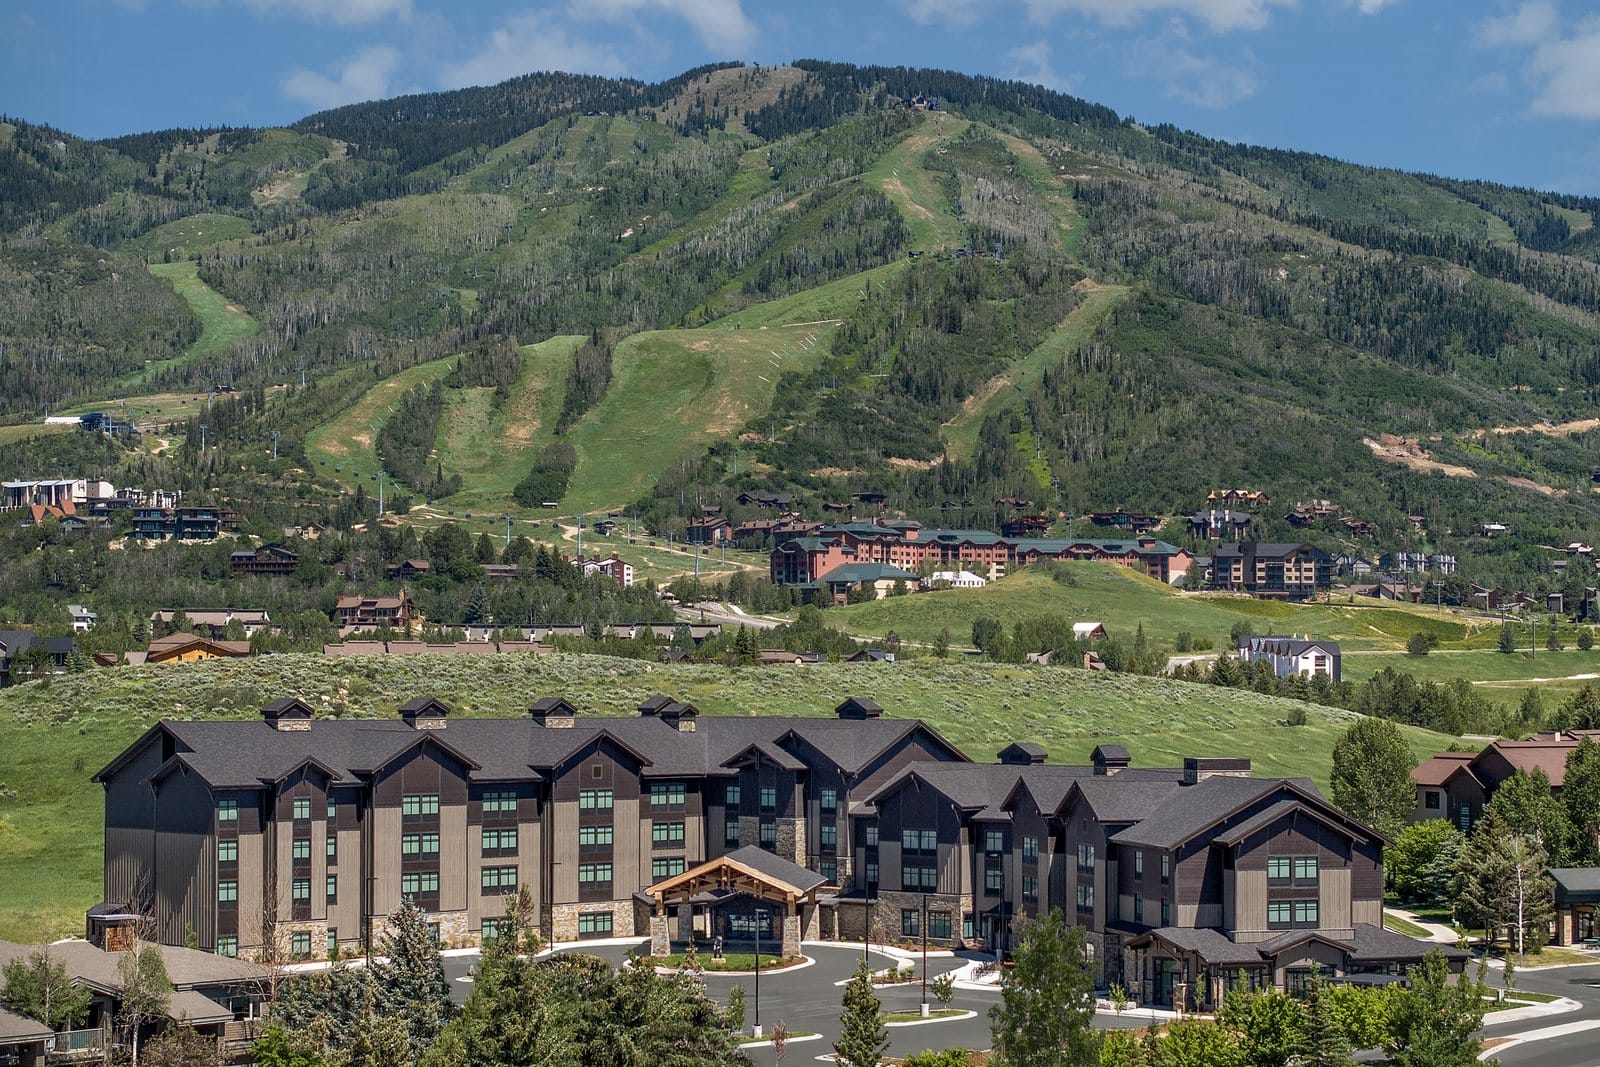
Aerial view of a large four-story mountain-lodge-style hotel in green summer surroundings, with a ski mountain's grassy runs rising behind it.
The hotel in June, with Steamboat Resort's runs behind it. Photo courtesy of Serac Capital Partners
A bear statue on a stone base on a lawn in front of a large timber entrance canopy on stone pillars, under an evening sky.
A bronze bear stands in front of the timber porte-cochère at the main entrance. Photo courtesy of Serac Capital Partners

The lobby and the Crawford Lounge

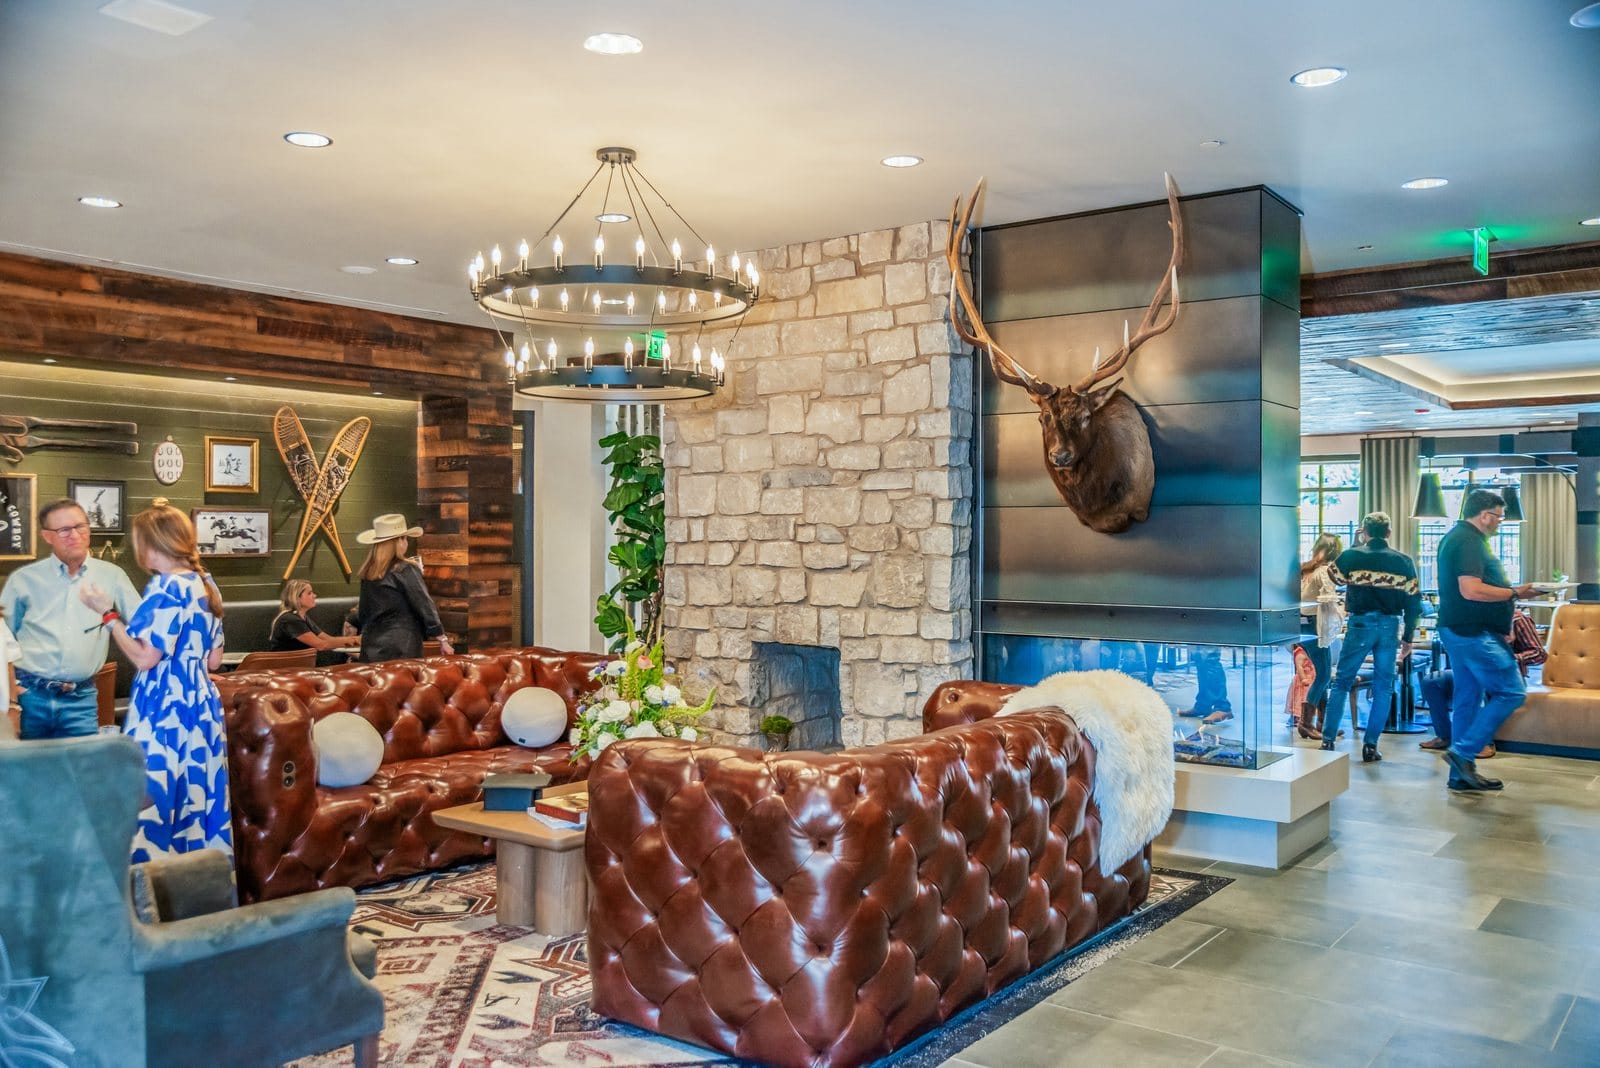
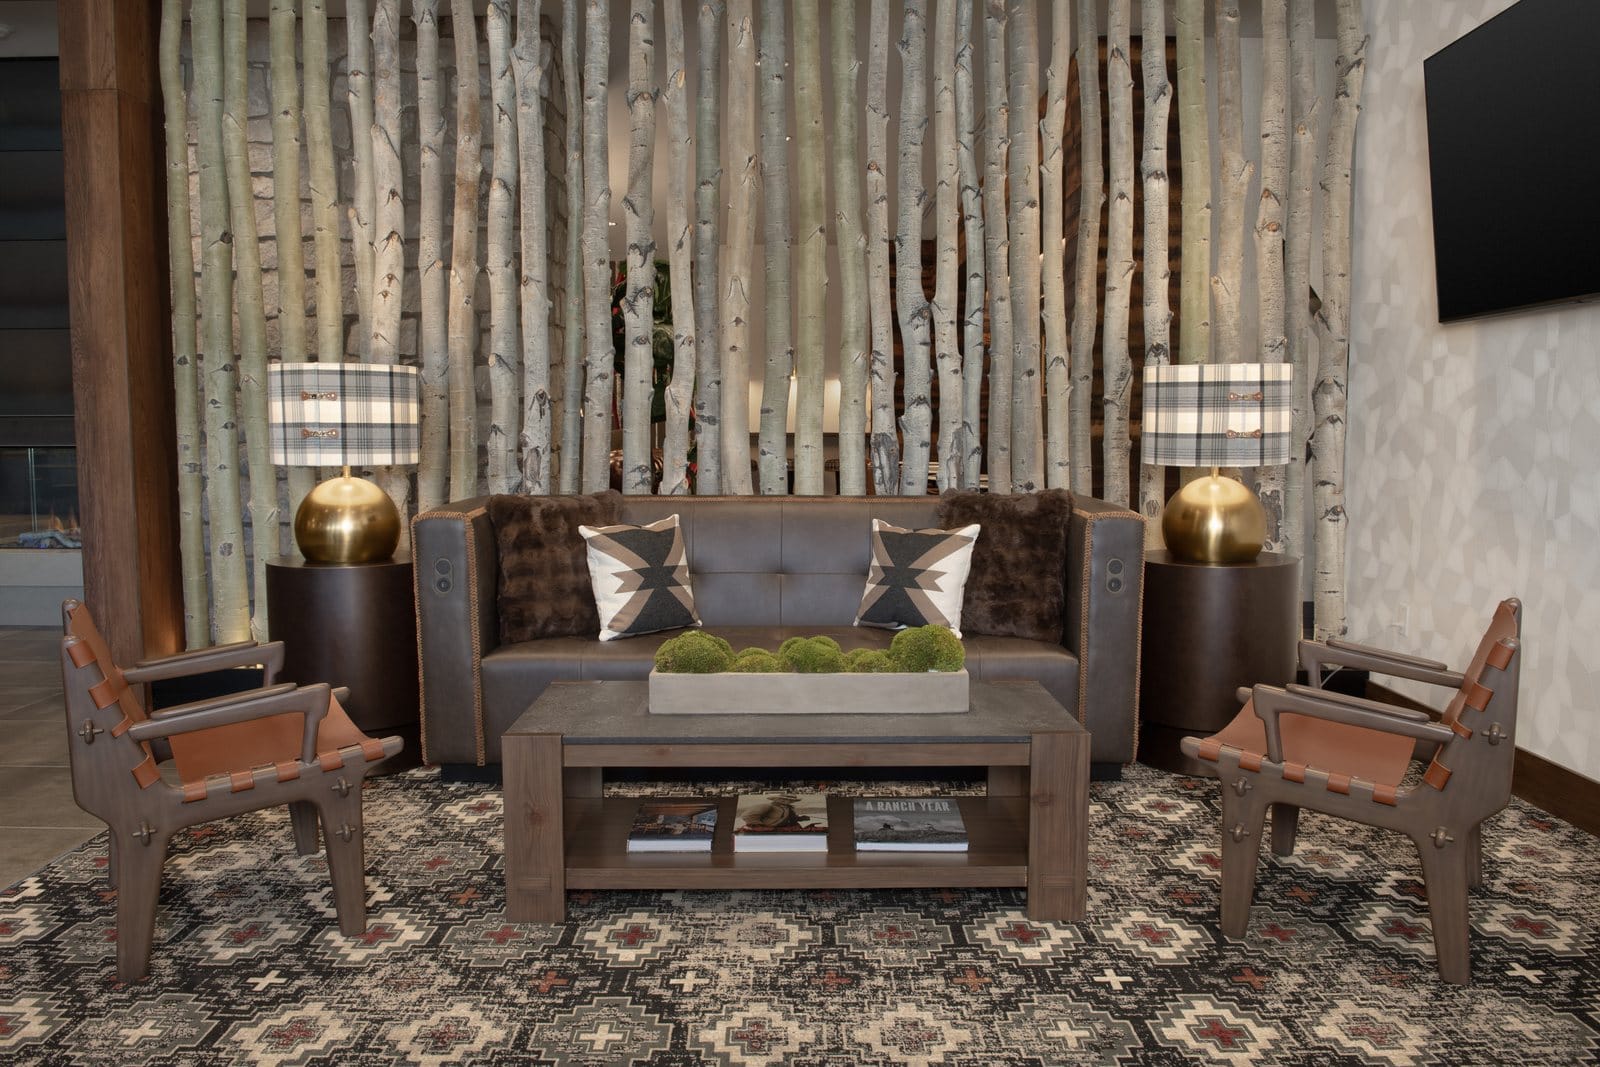
The hotel captures the valley's ski and ranching heritage, its November release says, with aspen-log walls harvested from the Yampa Valley, reclaimed-wood ceilings and walls, and custom finishes throughout. Guests inside are also greeted by stone fireplaces, leather furnishings and a restored Christie III ski lift chair, according to the July release.

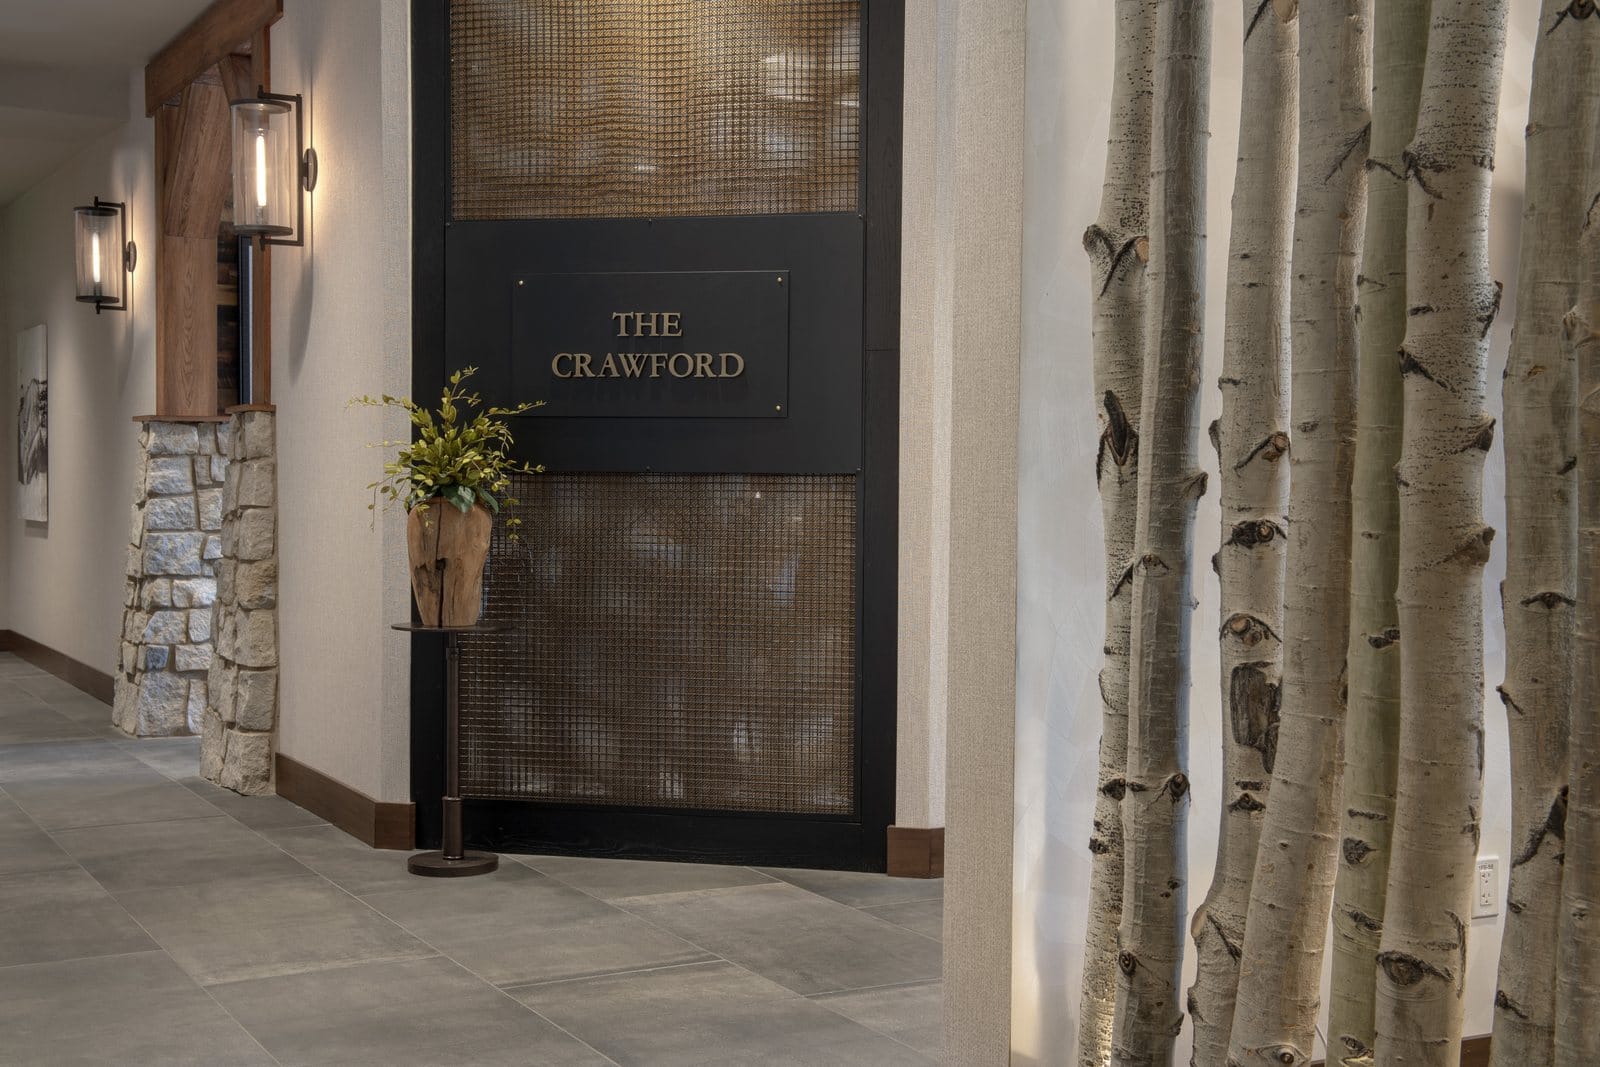
The Crawford Lounge, named for James and Margaret Crawford, Steamboat's founding family, is designed for après-ski, with outdoor fire pits, an indoor fireplace and a granite bar, the July release says. James Crawford came to the Yampa Valley in 1874 seeking a homestead site and was the first mayor when the town incorporated in 1900, according to the city's history page.
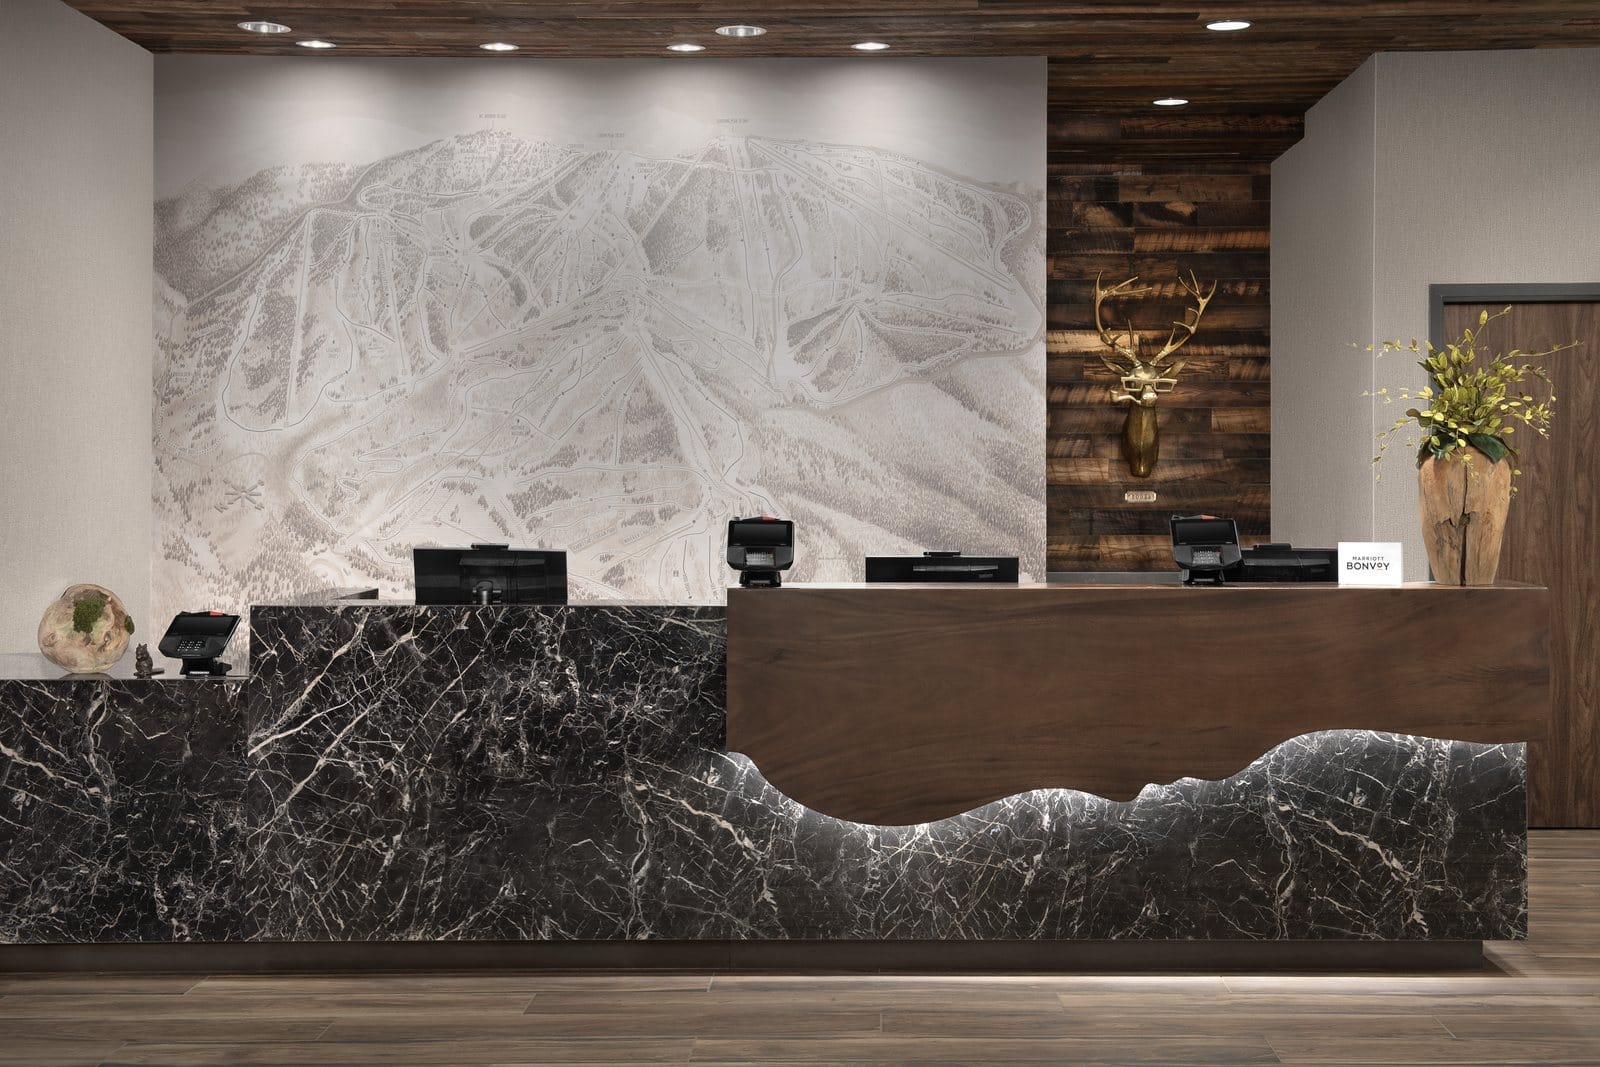
A front desk of dark veined stone with a mountain-shaped edge, in front of a large mural of a ski trail map and a wood-plank wall with a gilded antler mount.
The front desk, with a ski-trail map on the wall behind it. Photo courtesy of Serac Capital Partners
A leather sofa and two wood-and-leather armchairs on a patterned rug, in front of a wall of upright aspen logs.
A screen of aspen logs stands behind a seating area. Photo courtesy of Serac Capital Partners
People standing and sitting near tufted leather sofas, a stone fireplace and a glass fireplace with a large elk mount above it, under a round iron chandelier.
People gather by a stone fireplace and leather sofas during a June event at the hotel. Photo courtesy of Serac Capital Partners
A black doorway marked The Crawford beside a column of aspen logs.
The entrance to the Crawford Lounge. Photo courtesy of Serac Capital Partners
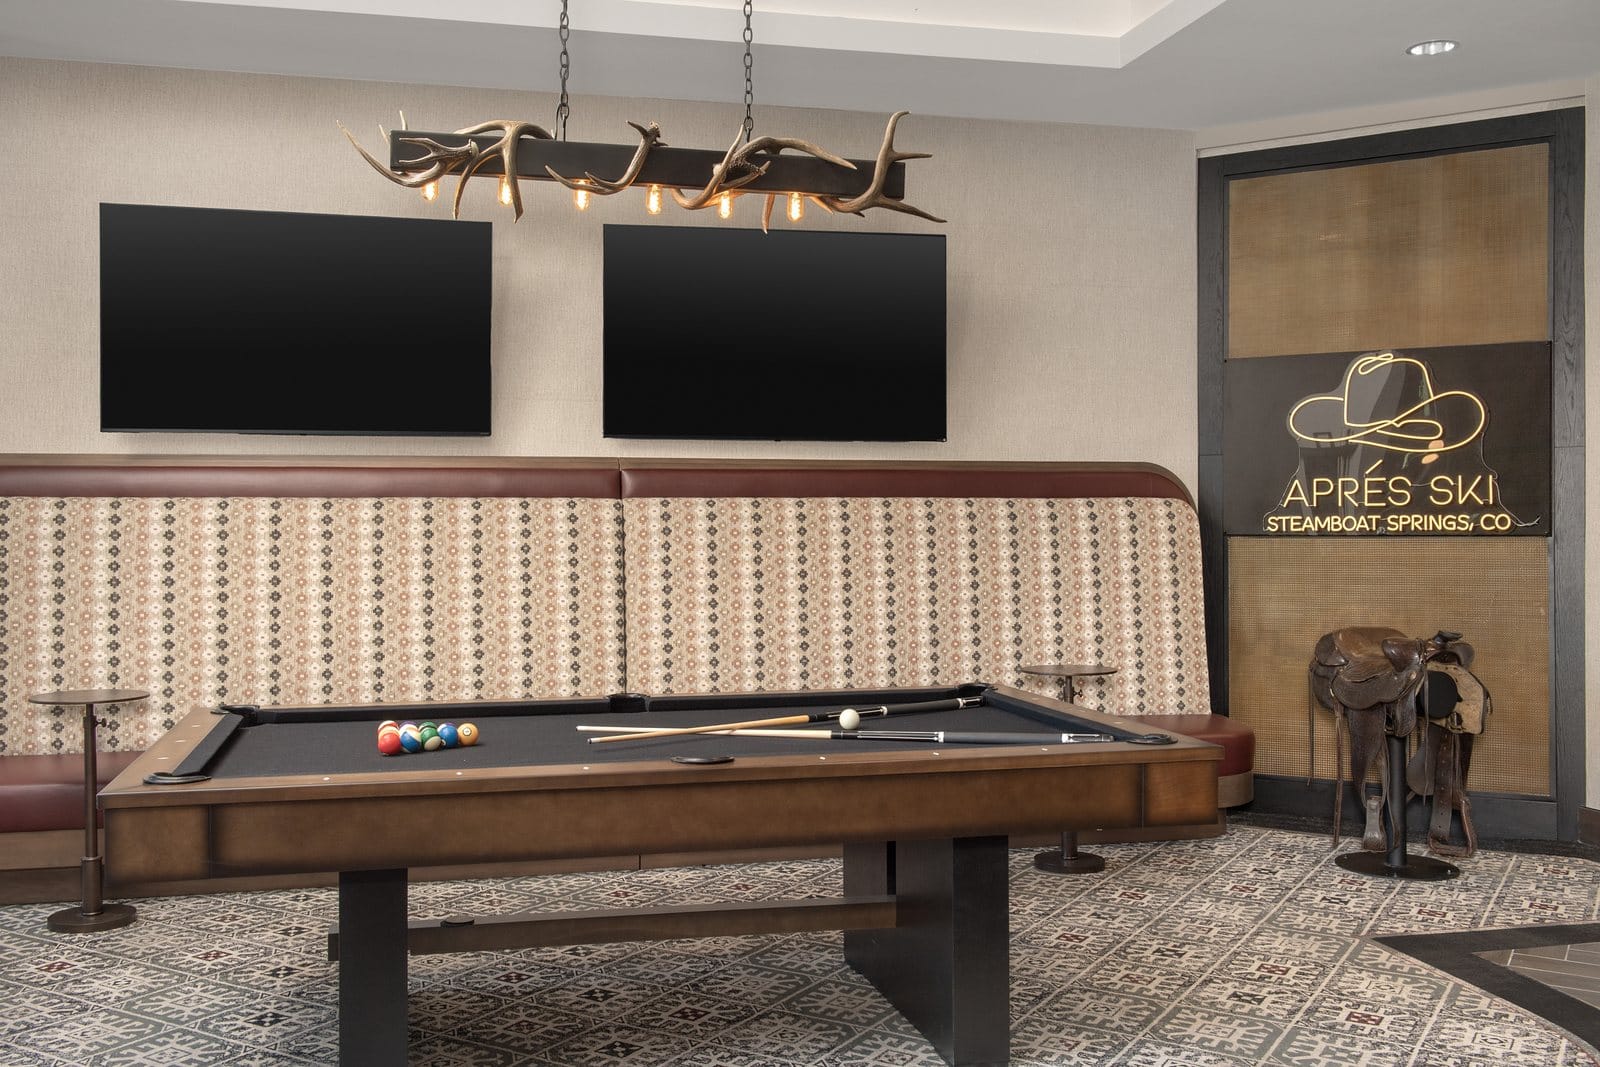
A billiards table under an antler chandelier, in front of an upholstered banquette, two TVs, a saddle on a stand and a sign reading Après Ski, Steamboat Springs, CO.
A billiards table and an après-ski sign. Photo courtesy of Serac Capital Partners
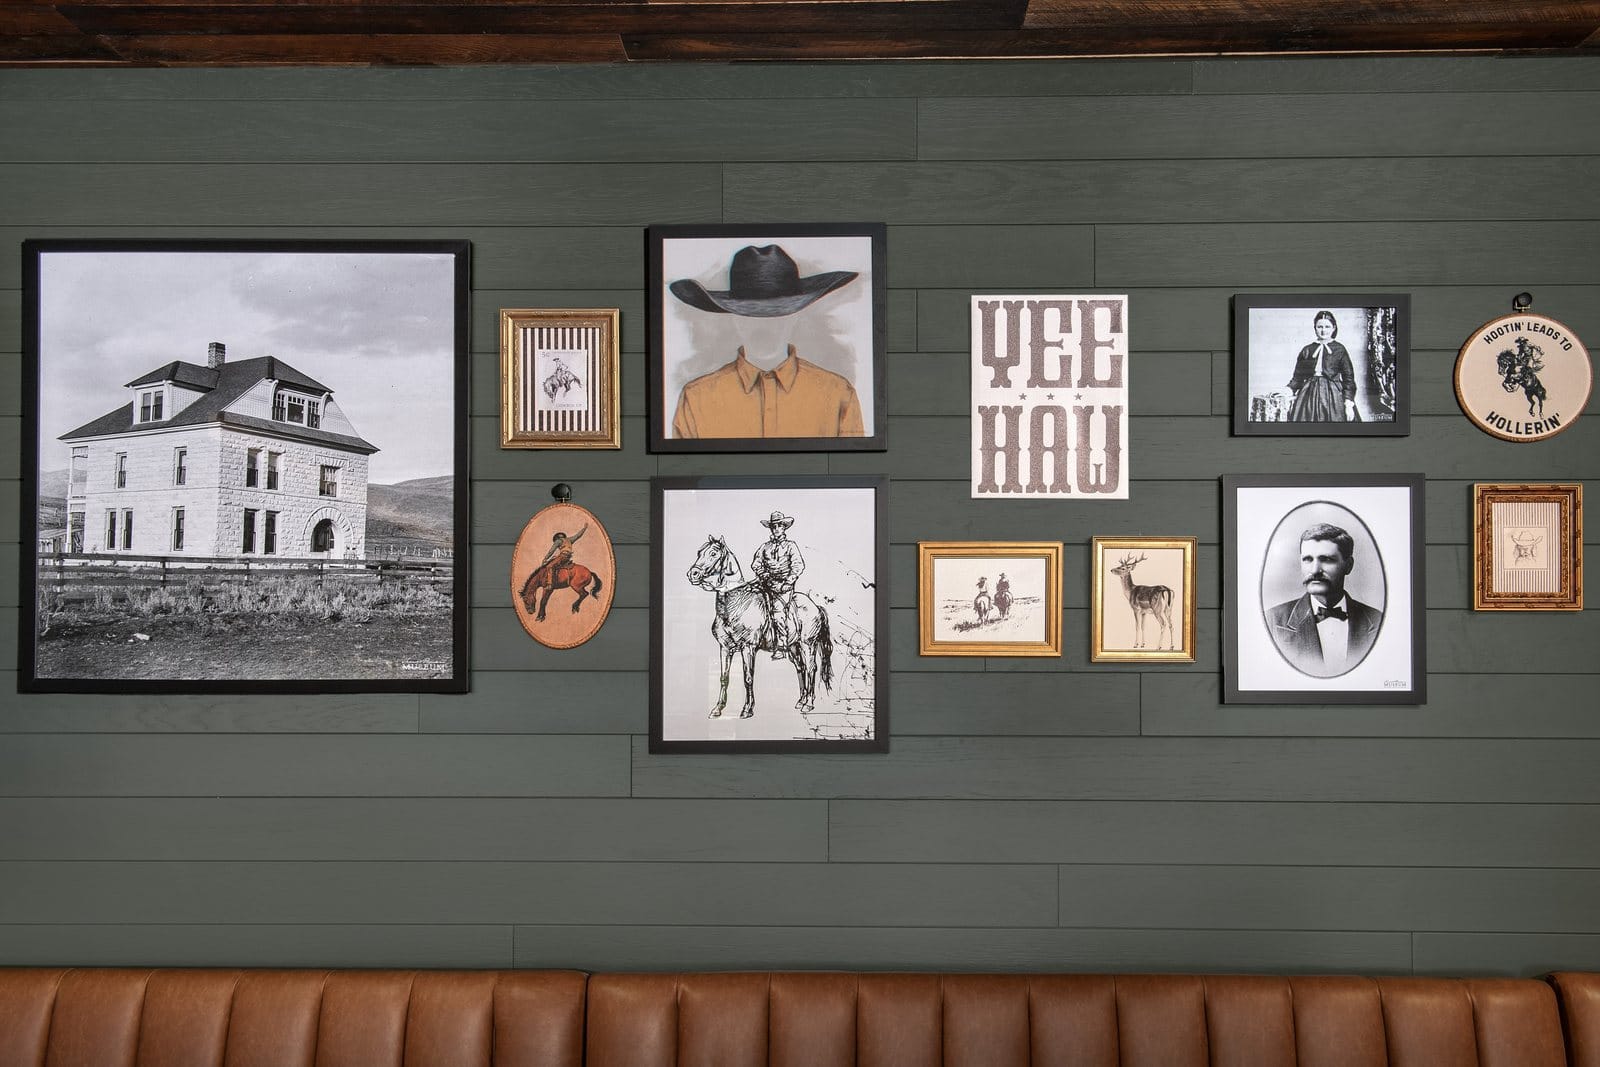
A green plank wall hung with framed black-and-white photos of a stone house, cowboys and people, a Yee Haw sign and small paintings, above a brown leather banquette.
Framed Western and historical pictures above a leather banquette. Photo courtesy of Serac Capital Partners
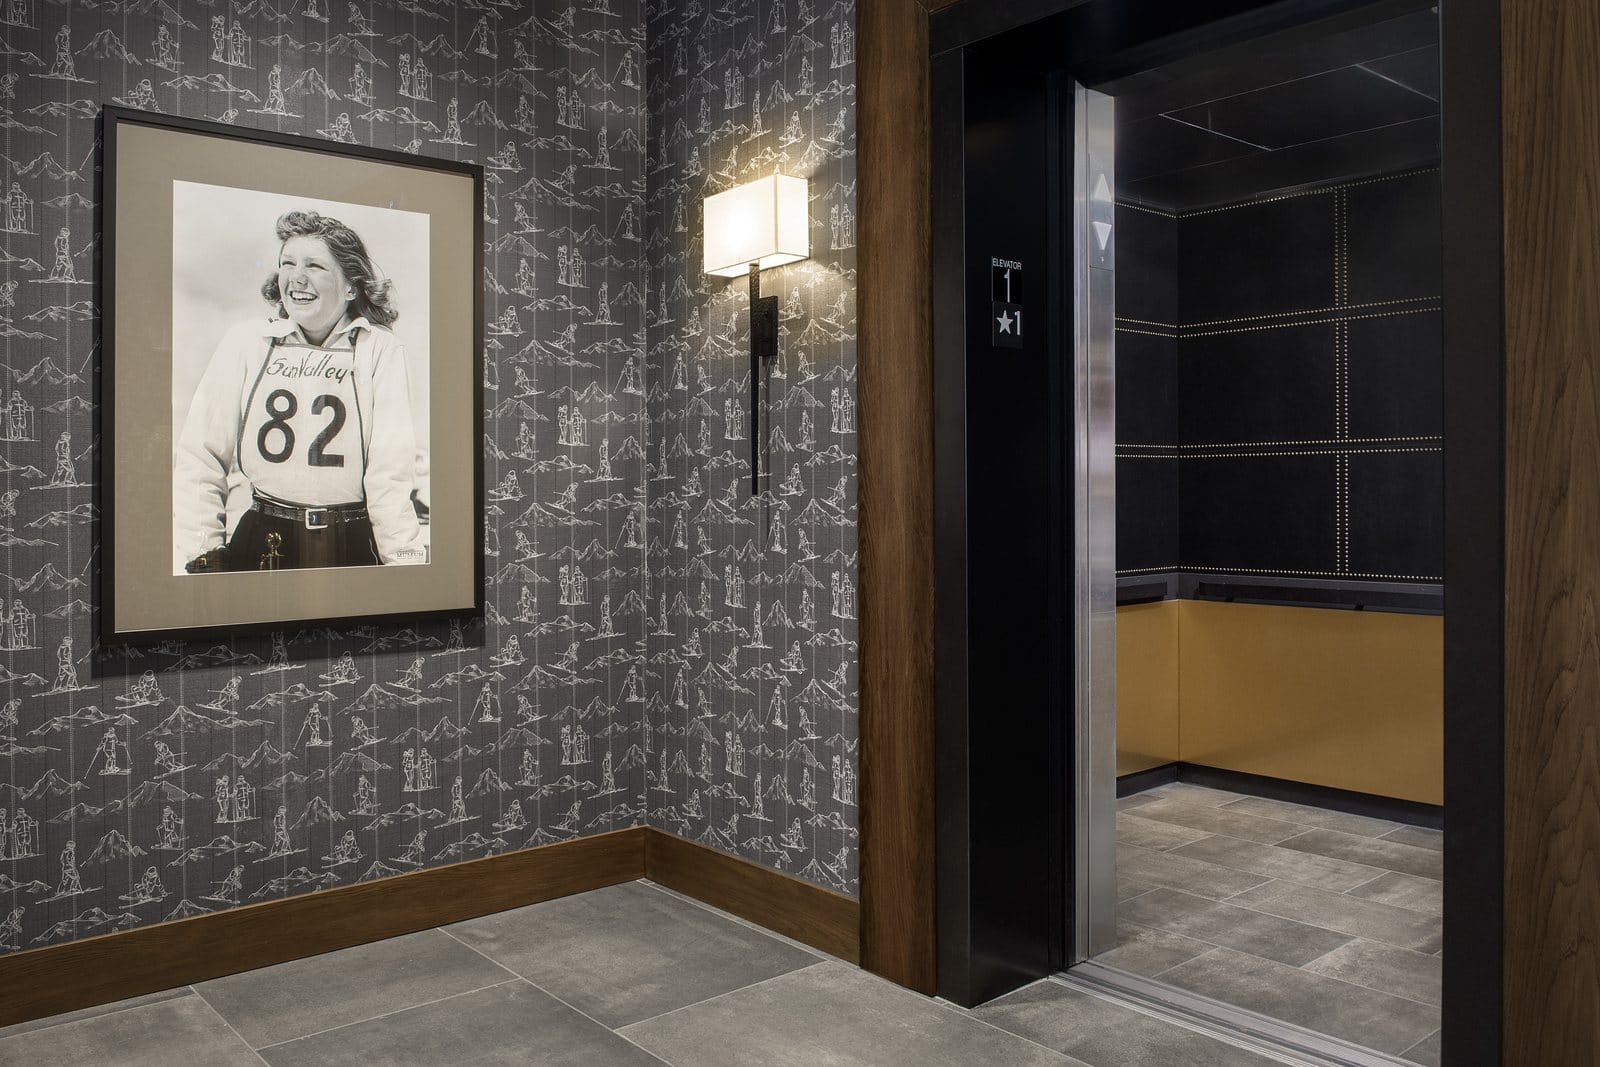
A framed black-and-white photo of a smiling woman skier wearing race bib 82, on ski-patterned wallpaper next to an open elevator.
A vintage photo of a ski racer hangs by a first-floor elevator. Photo courtesy of Serac Capital Partners

The rooms

Serac says the guest rooms are more than 400 square feet. TownePlace Suites rooms are apartment-style, with in-suite kitchens, and SpringHill Suites guests get complimentary breakfast, according to the trade publication Hotel Business.
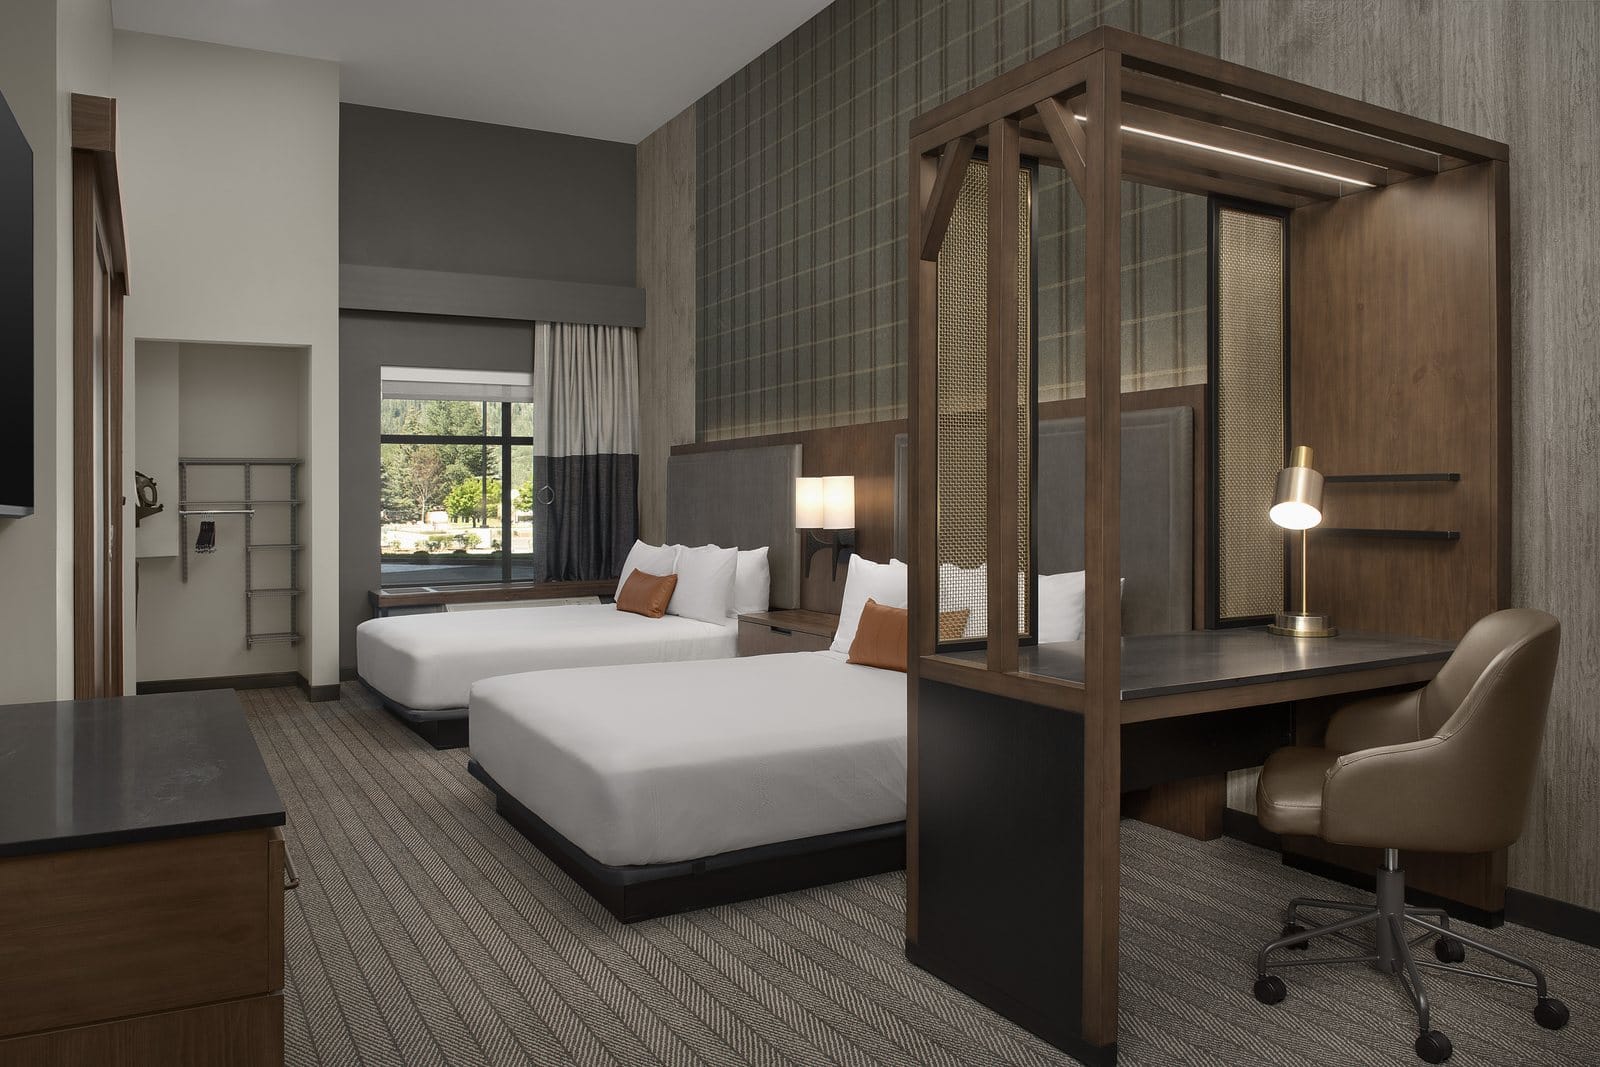
A hotel room with two queen beds, a desk inside a dark timber frame with a leather chair, plaid and wood-grain wall coverings and a window.
A SpringHill Suites room with two queen beds and a desk set in a timber frame. Photo courtesy of Serac Capital Partners
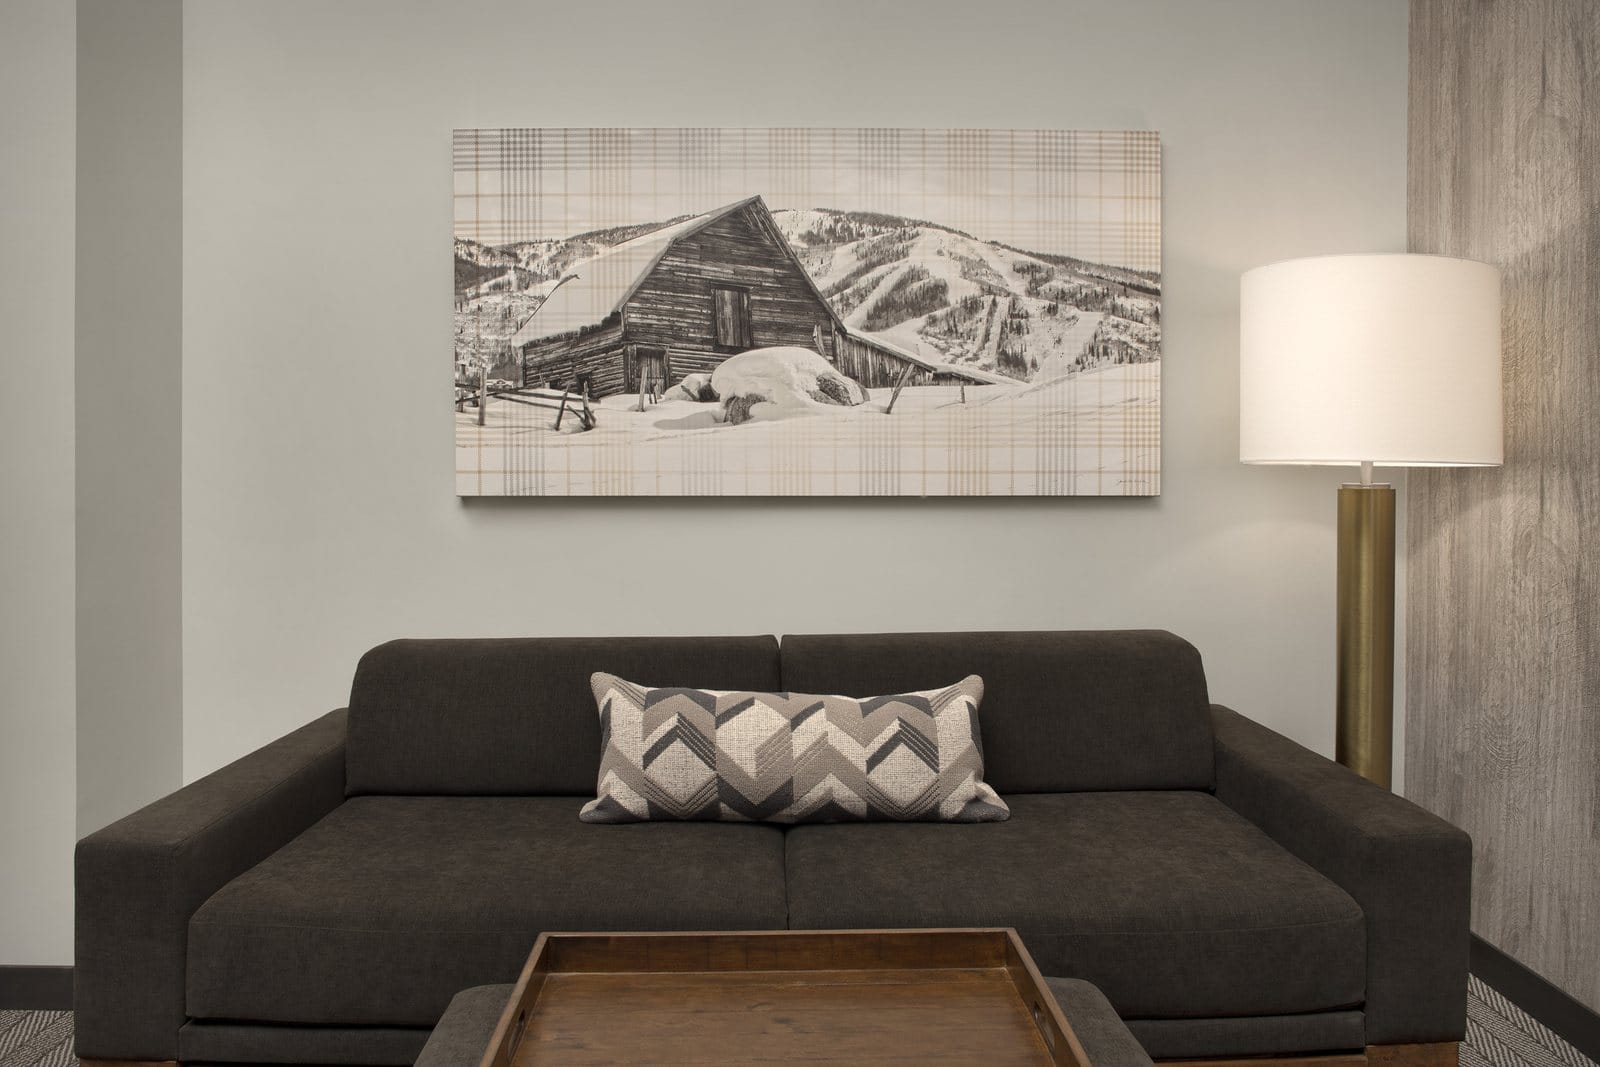
A dark gray sofa with a patterned pillow, a brass floor lamp and a wooden tray table, below a wide black-and-white print of a snowy barn in front of ski slopes.
The sitting area of a SpringHill Suites room, under a print of a snow-covered barn. Photo courtesy of Serac Capital Partners
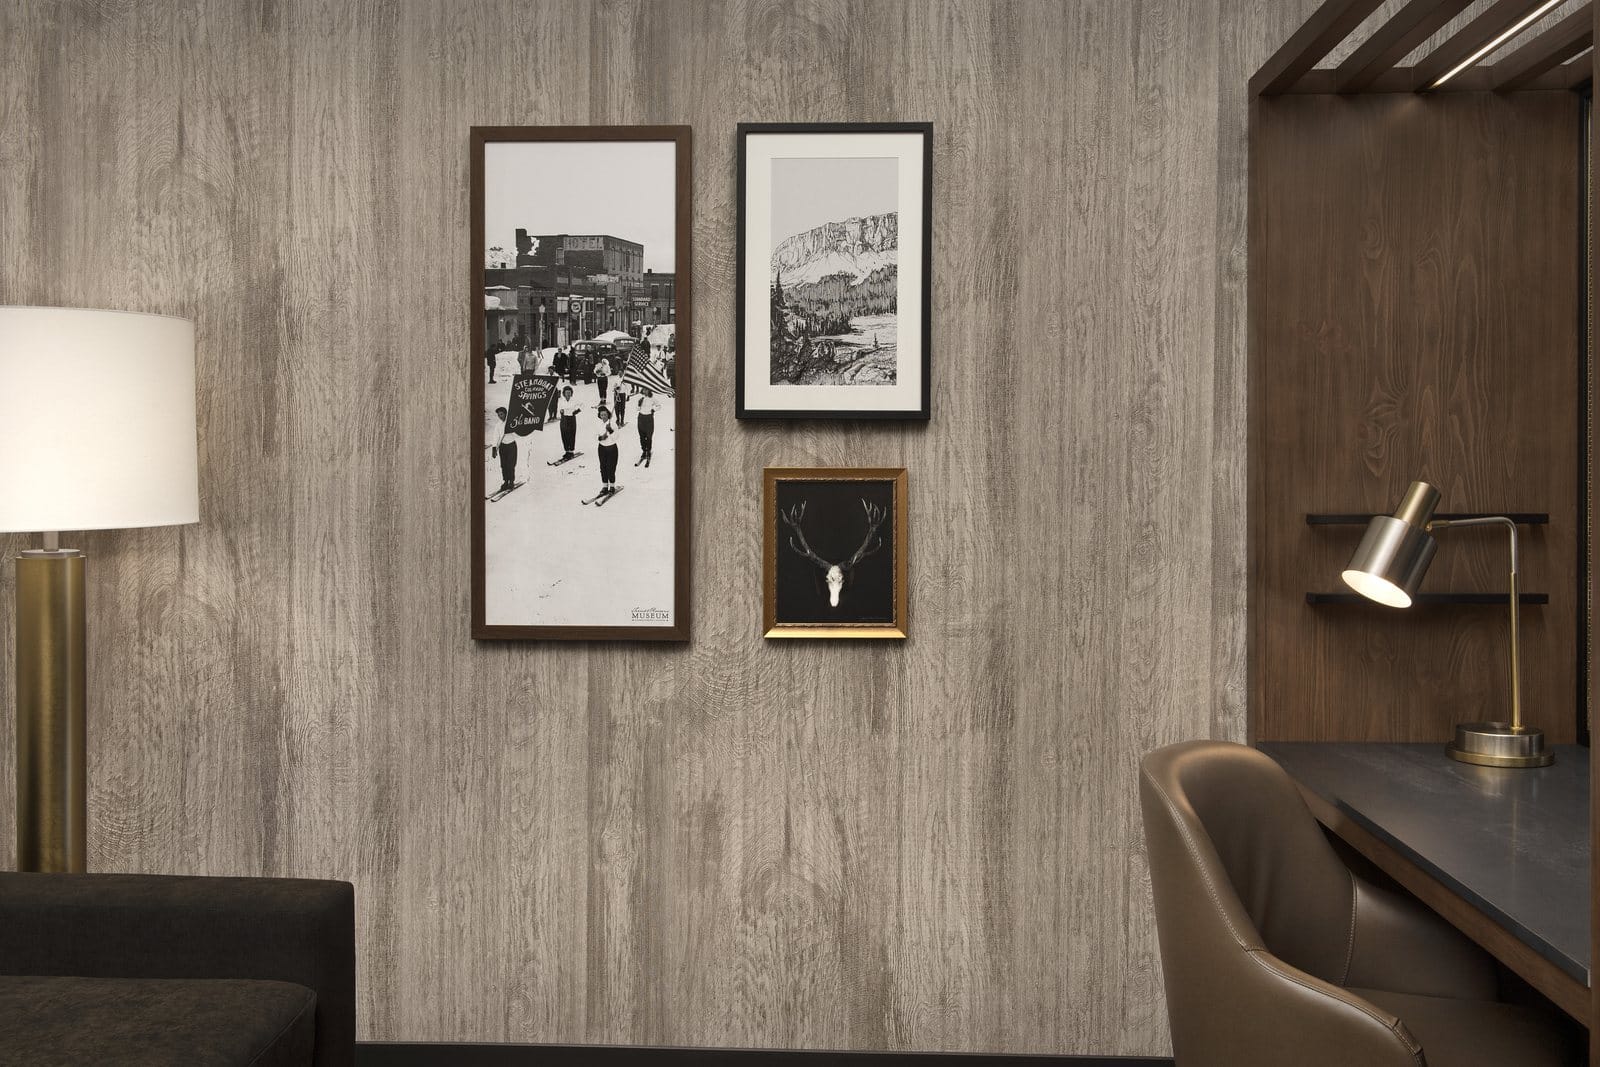
A wood-grain wall hung with a vintage photo of people on skis carrying a banner and a flag, a drawing of a cliff and an antler print, beside a desk with a leather chair.
Framed art, including a vintage photo of a parade on skis, hangs beside the desk in a SpringHill Suites room. Photo courtesy of Serac Capital Partners
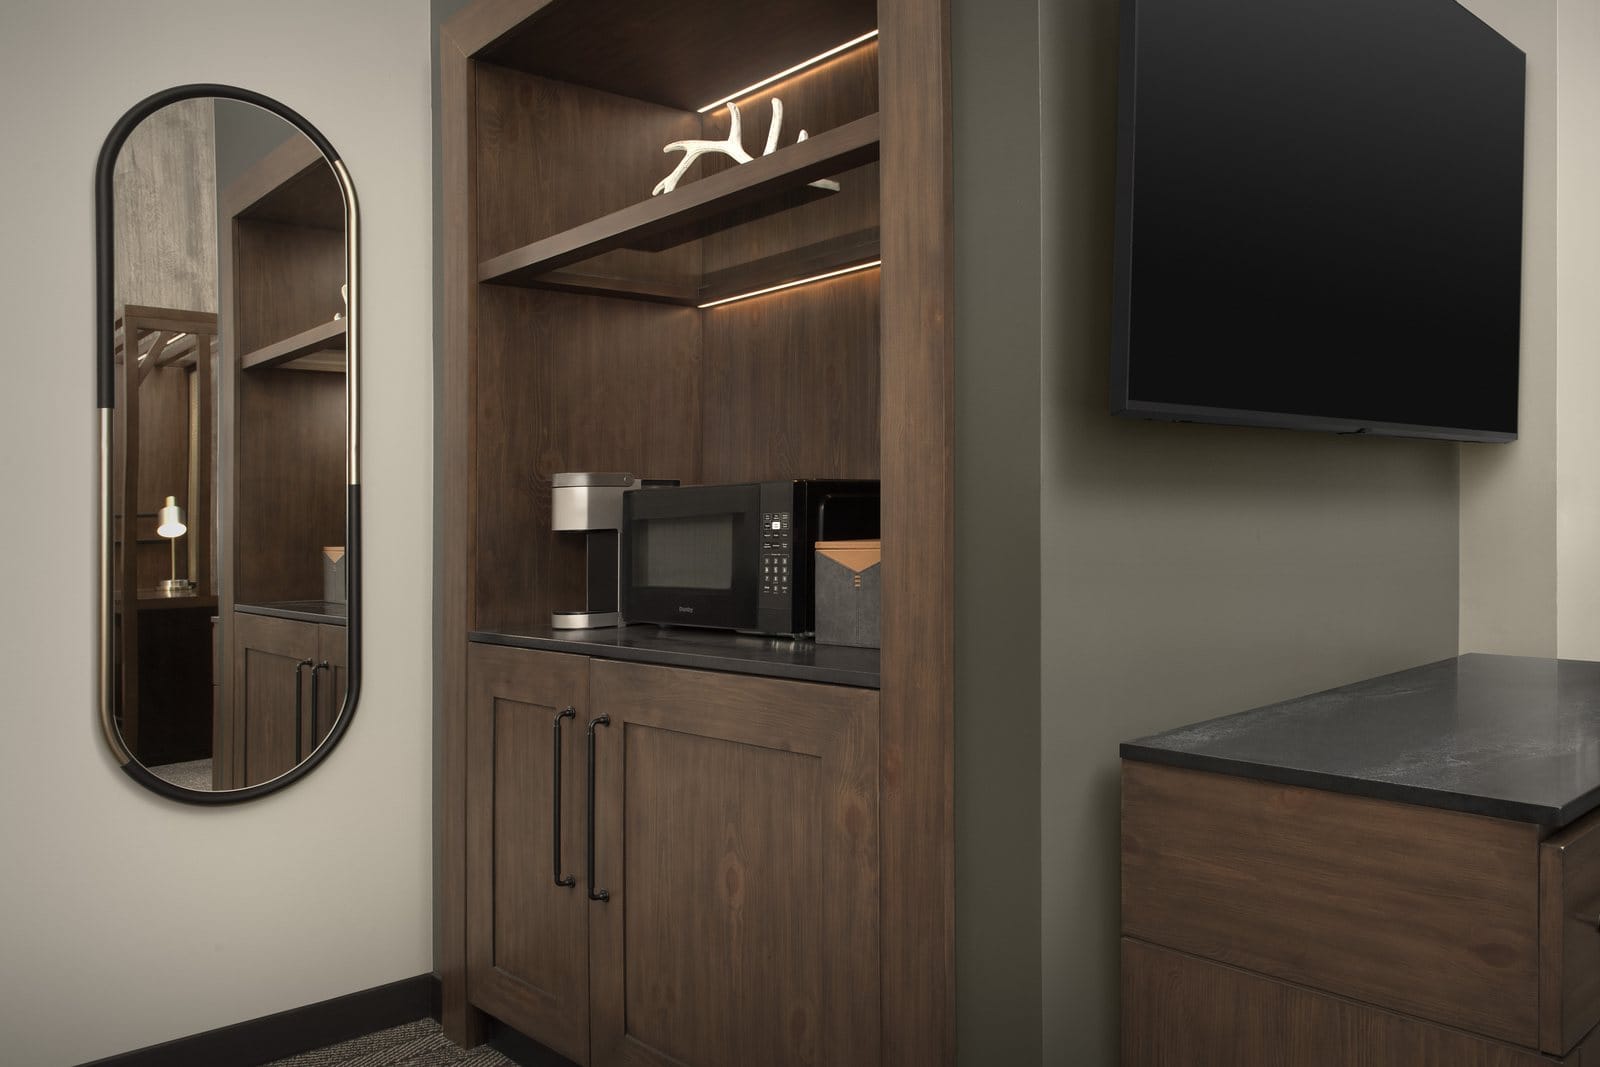
A built-in dark wood cabinet holding a microwave and a coffee maker, with an antler decoration on the shelf above, next to an oval mirror and a wall-mounted TV.
A built-in cabinet with a microwave and coffee maker in a SpringHill Suites room. Photo courtesy of Serac Capital Partners
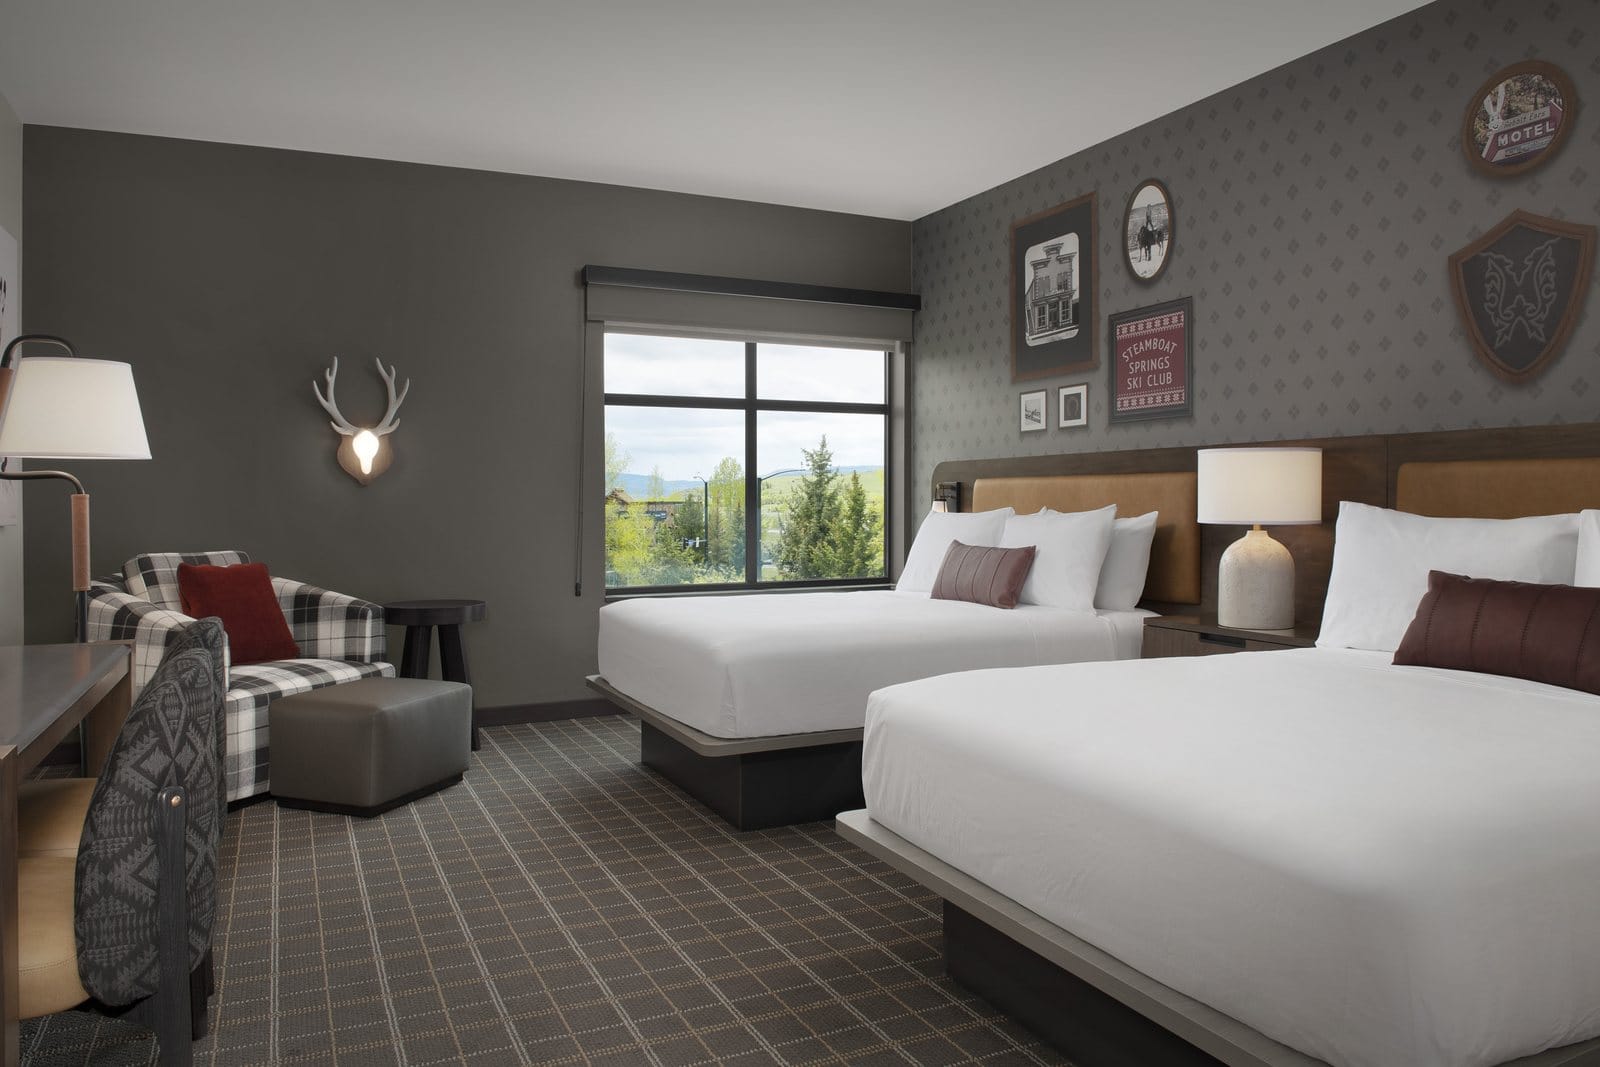
A hotel room with two queen beds with leather headboards, a plaid armchair, an antler-shaped wall light, framed pictures on patterned wallpaper and a window.
A TownePlace Suites room with two queen beds. Photo courtesy of Serac Capital Partners
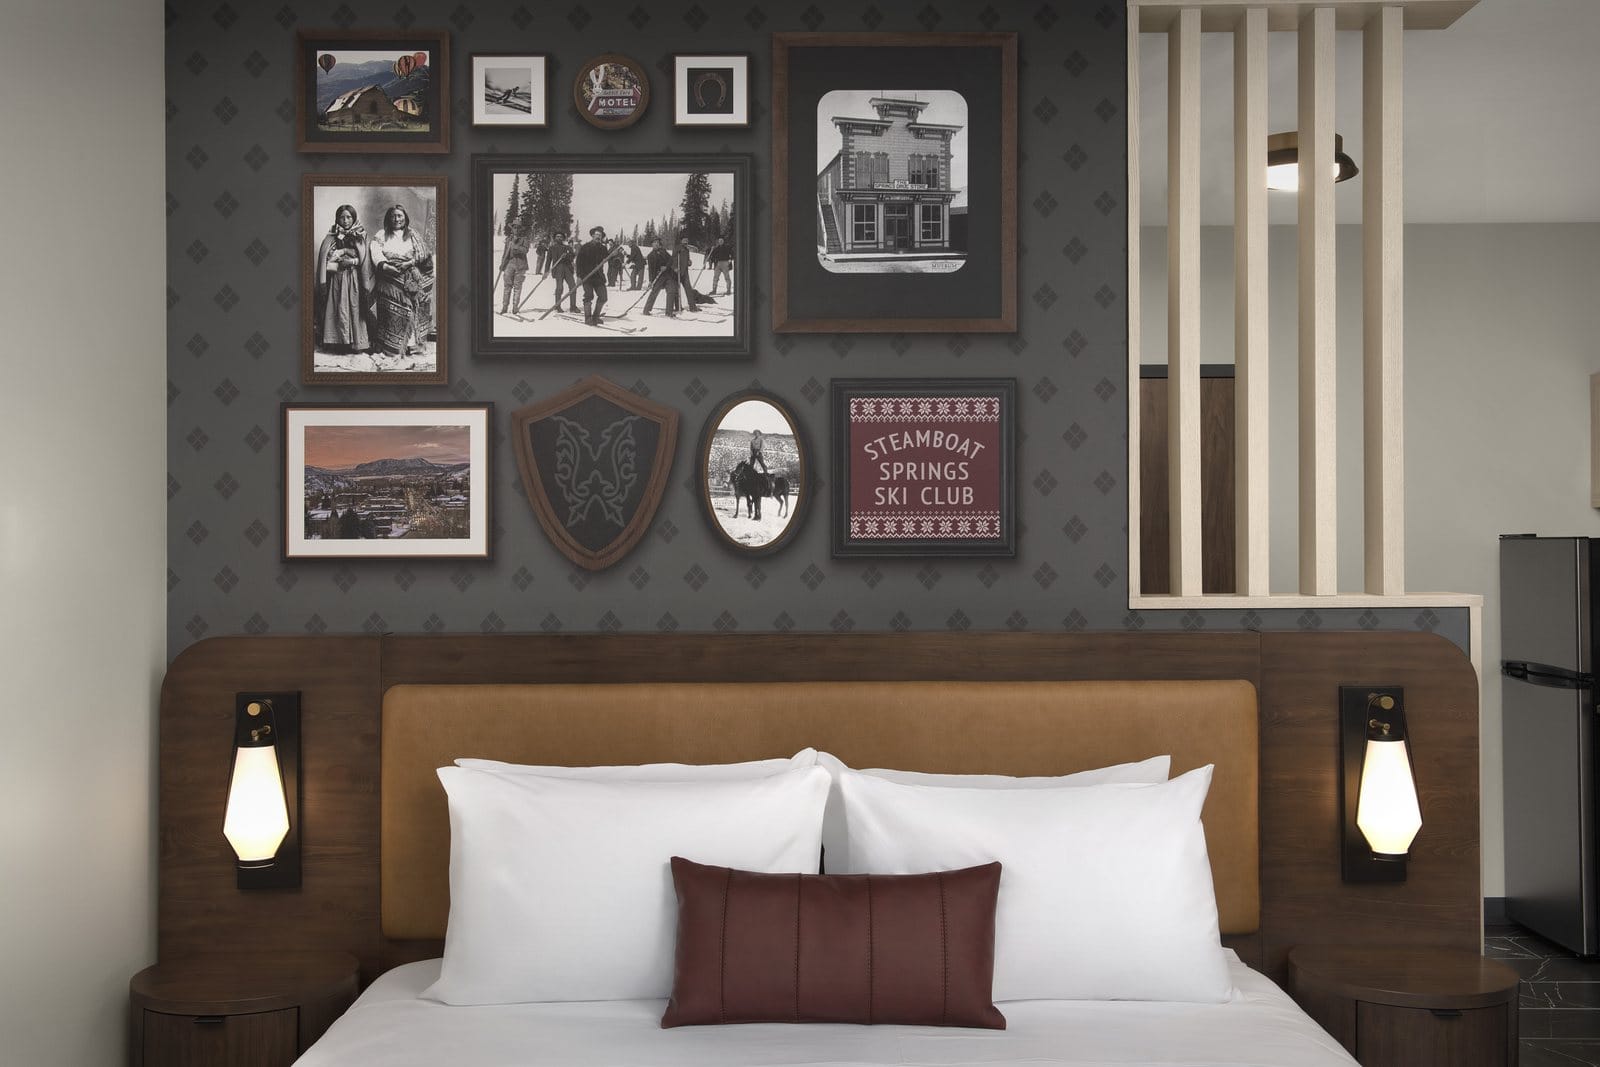
A wall of framed black-and-white and color photos, a shield-shaped plaque and a red Steamboat Springs Ski Club sign above a bed with a leather headboard and two wall lamps.
Framed photos, many of them historical, and a Steamboat Springs Ski Club sign above a king bed in a TownePlace Suites room. Photo courtesy of Serac Capital Partners
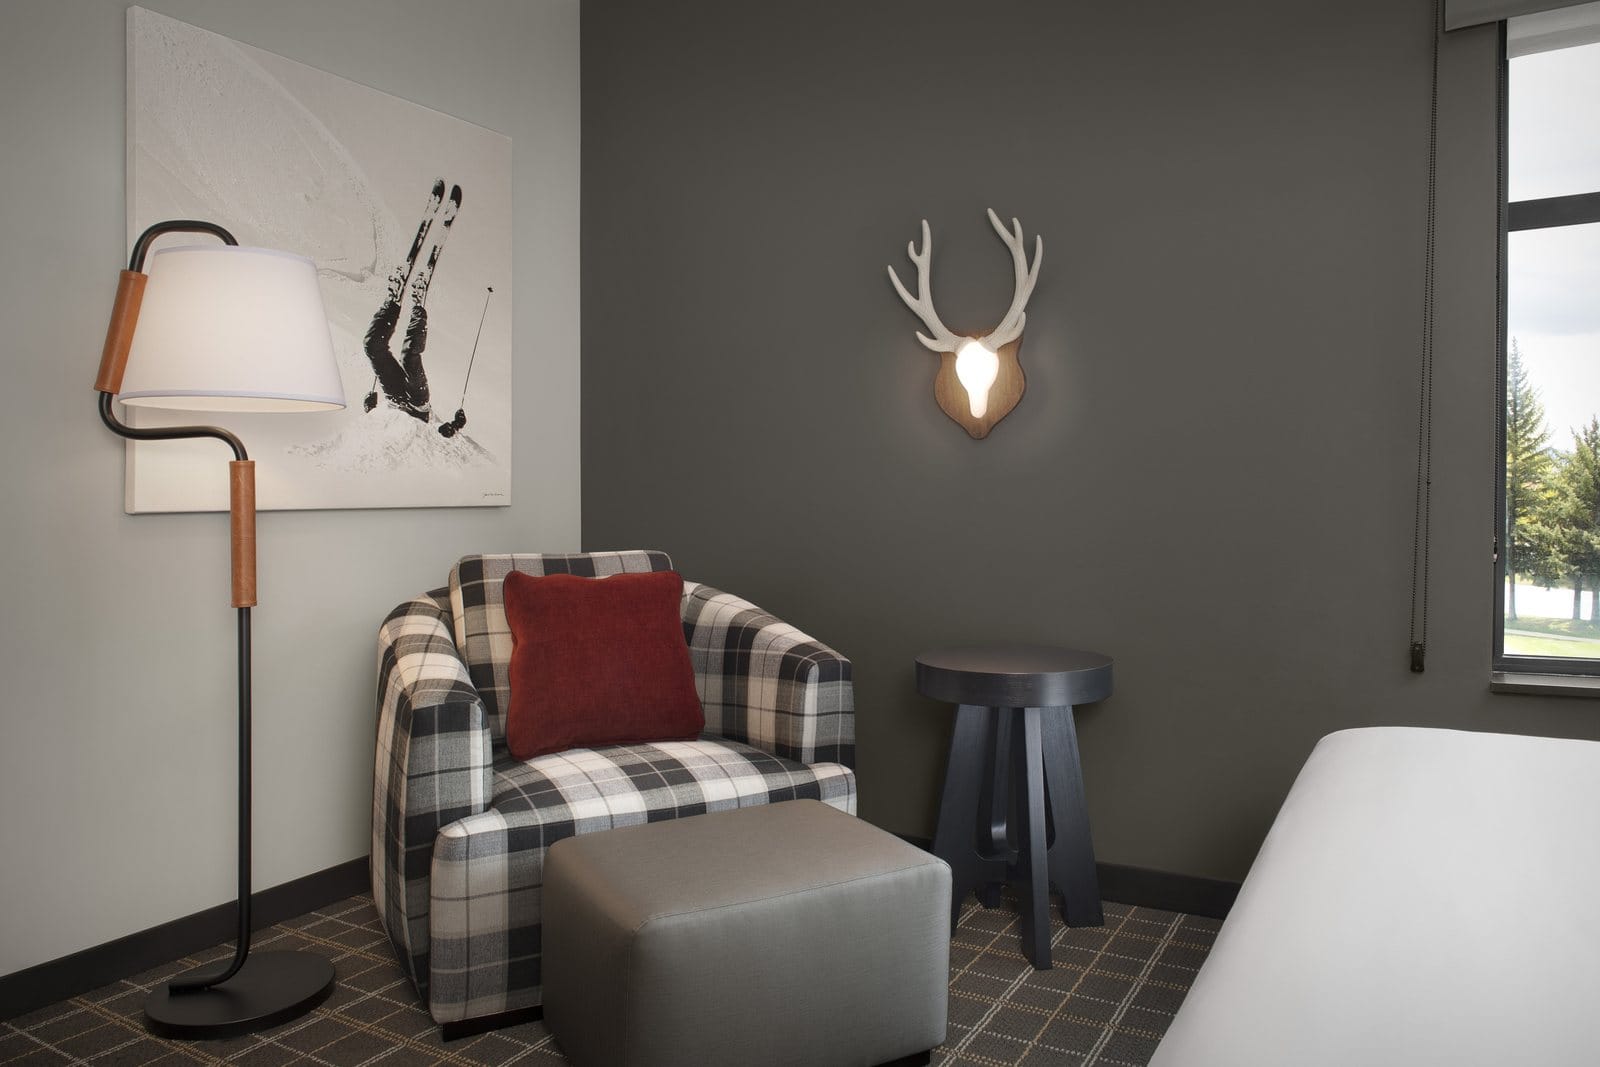
A black-and-white plaid armchair with a red pillow and a gray ottoman, a floor lamp, a small black side table, a white antler wall light and a framed ski image.
A plaid armchair and an antler-shaped wall light in a TownePlace Suites room. Photo courtesy of Serac Capital Partners
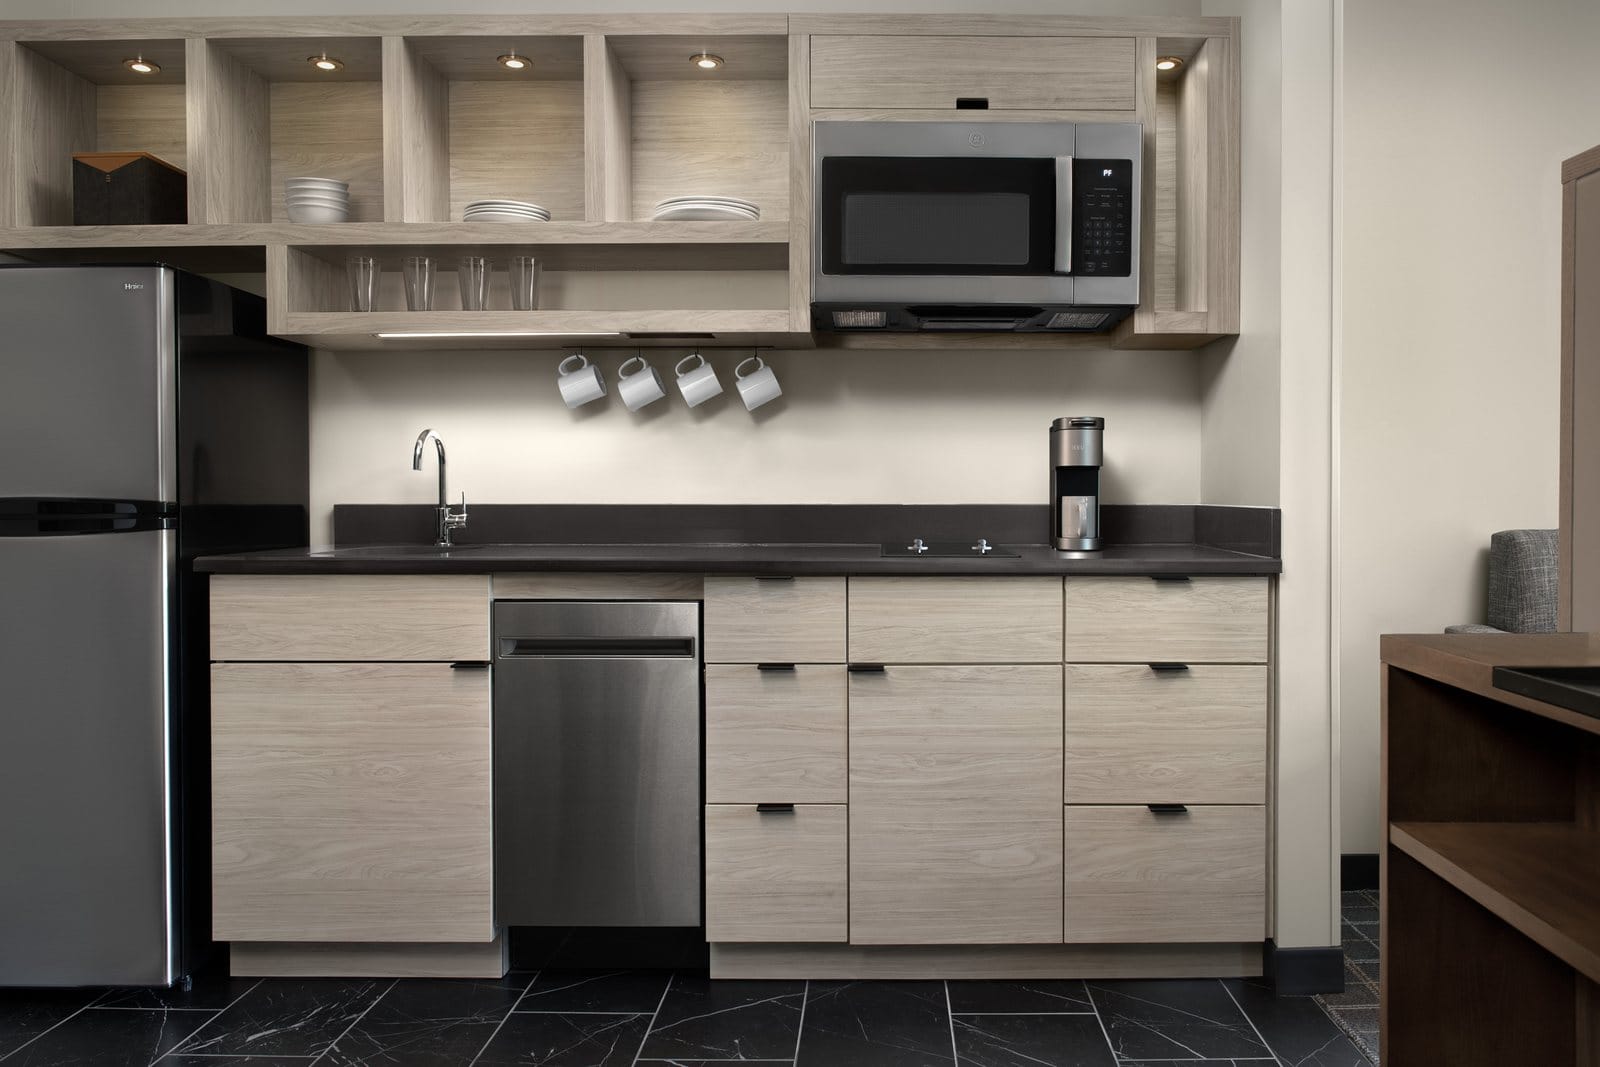
A hotel kitchen with a stainless steel refrigerator, dishwasher and microwave, a sink, light wood cabinets and open shelves with dishes and hanging mugs.
The kitchen in a one-bedroom suite at TownePlace Suites. Photo courtesy of Serac Capital Partners

Breakfast, pool and fitness

Amenities include two large outdoor hot tubs and a heated pool, a fitness center, a meeting room, and secure indoor storage for skis, snowboards and bikes next to the registration desk, according to the July release.
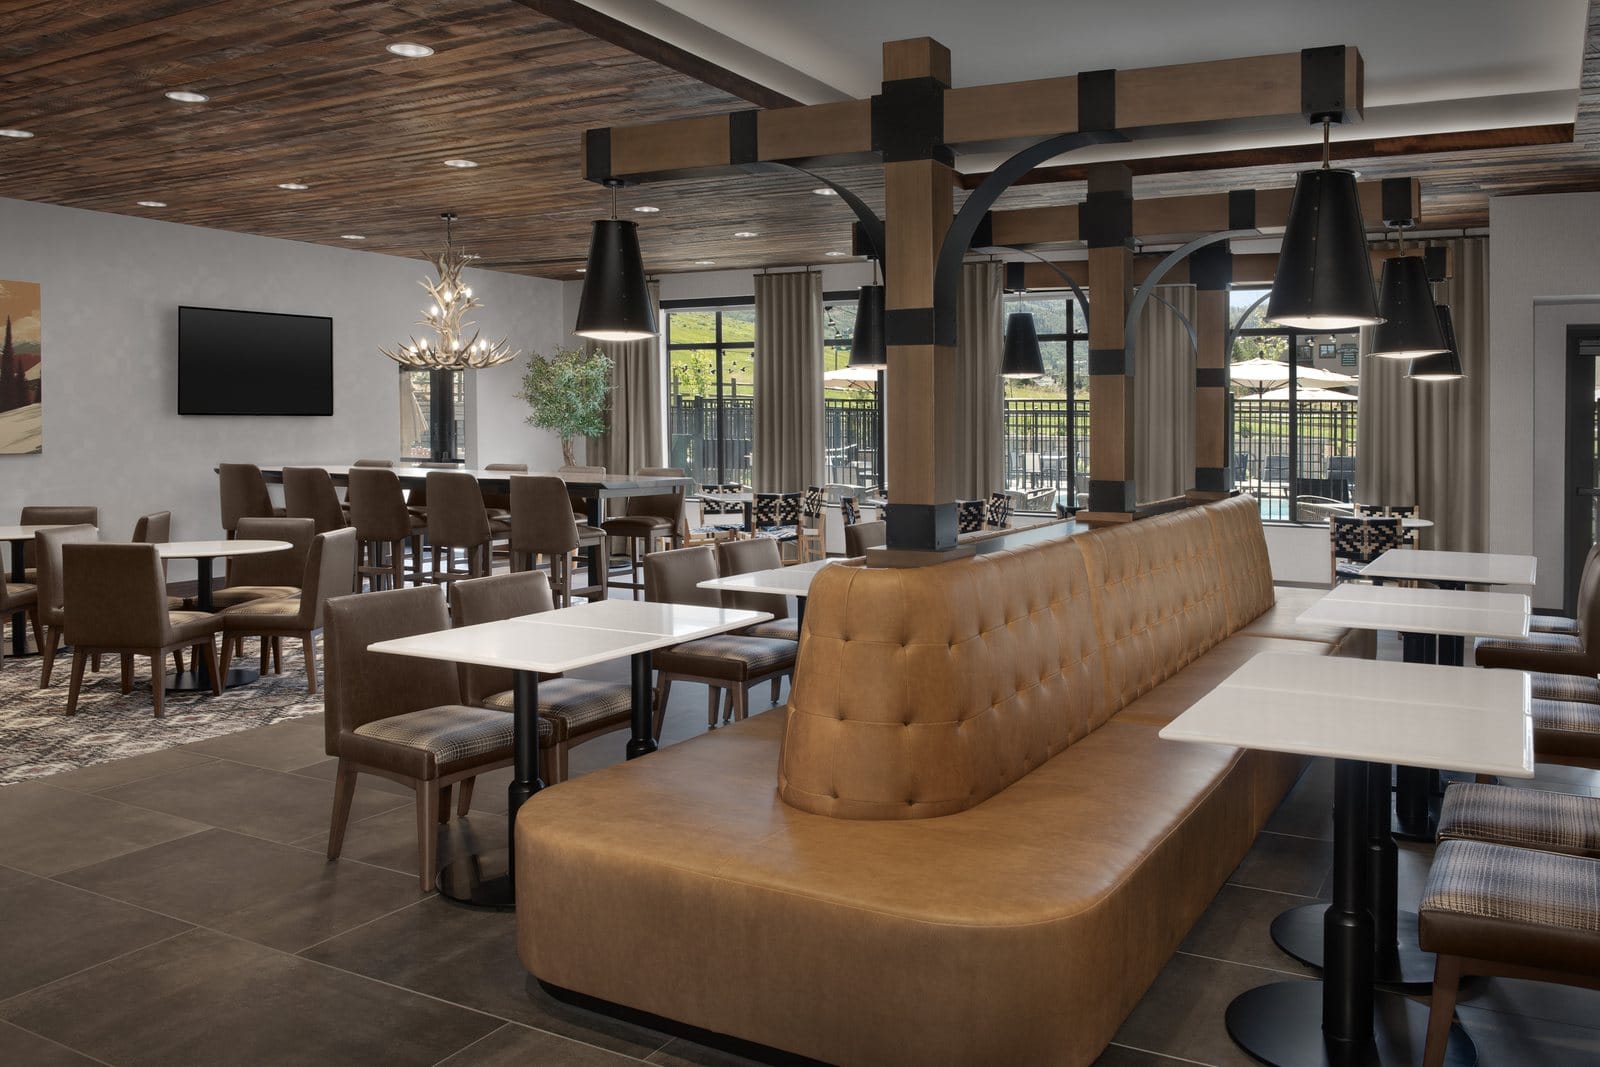
A dining area with a long tufted leather banquette, white-topped tables, leather chairs, black pendant lights and timber posts, with windows at the back.
The breakfast area. Photo courtesy of Serac Capital Partners
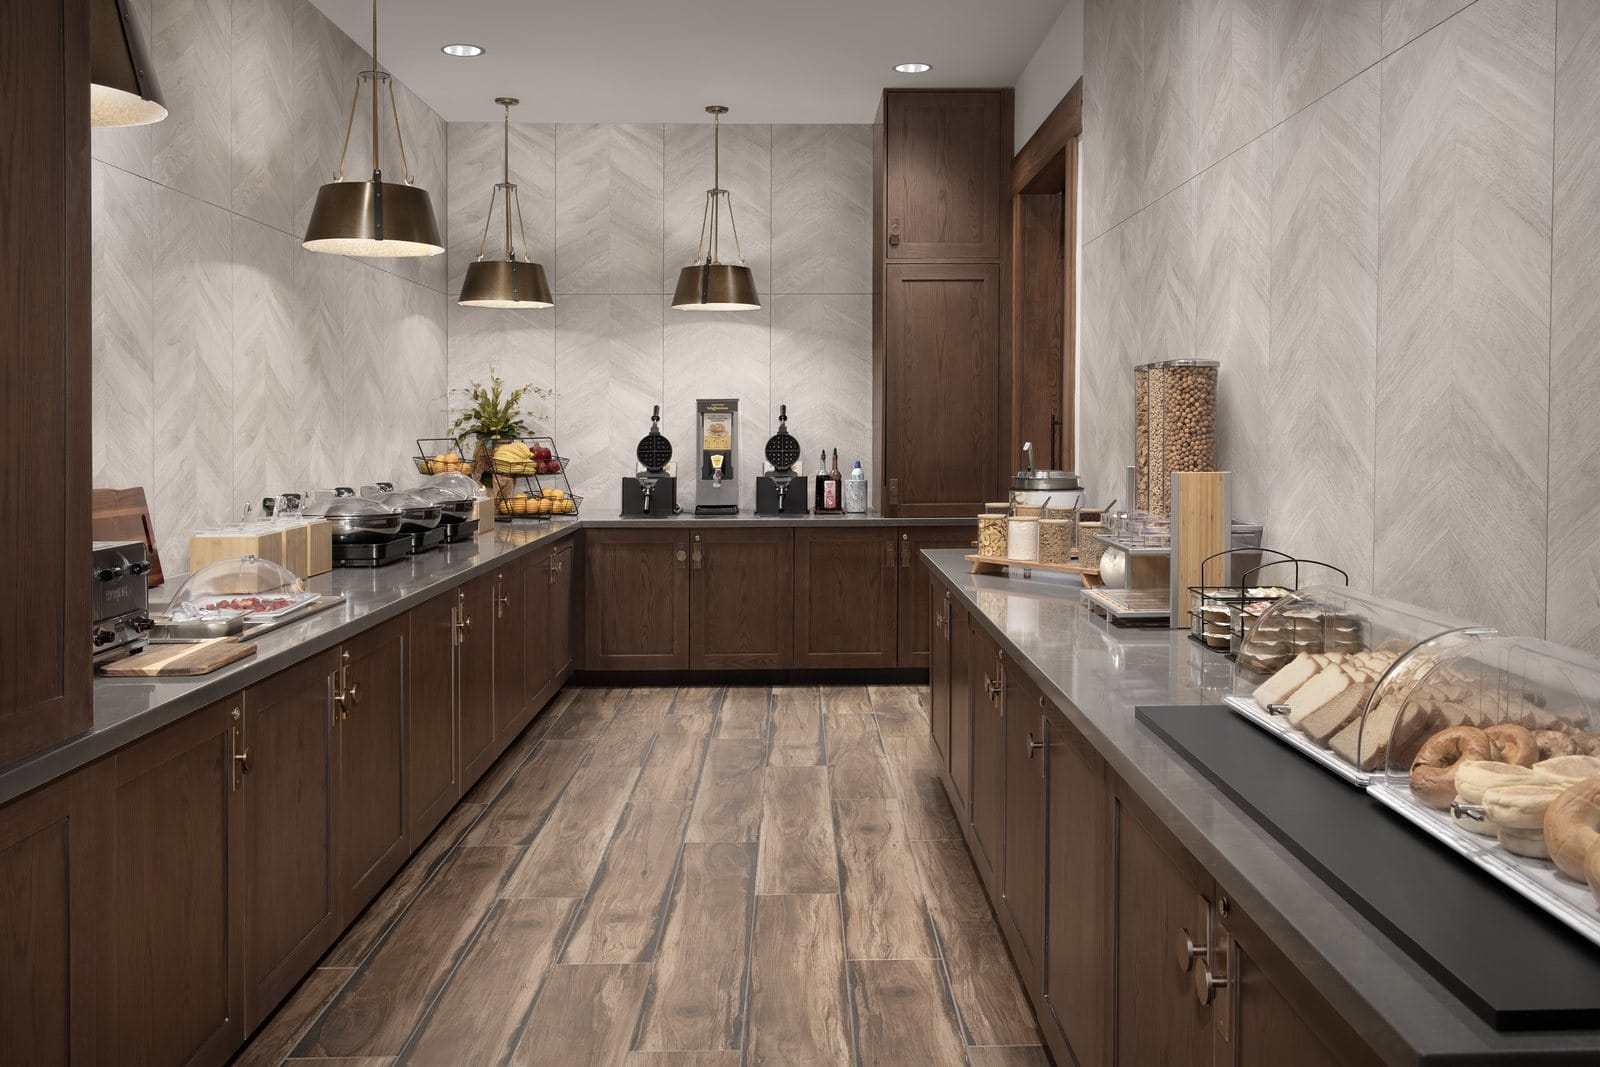
A buffet counter with wood cabinets and gray countertops holding pastries, cereal dispensers, waffle makers and covered dishes under brass pendant lights.
The breakfast buffet. Photo courtesy of Serac Capital Partners
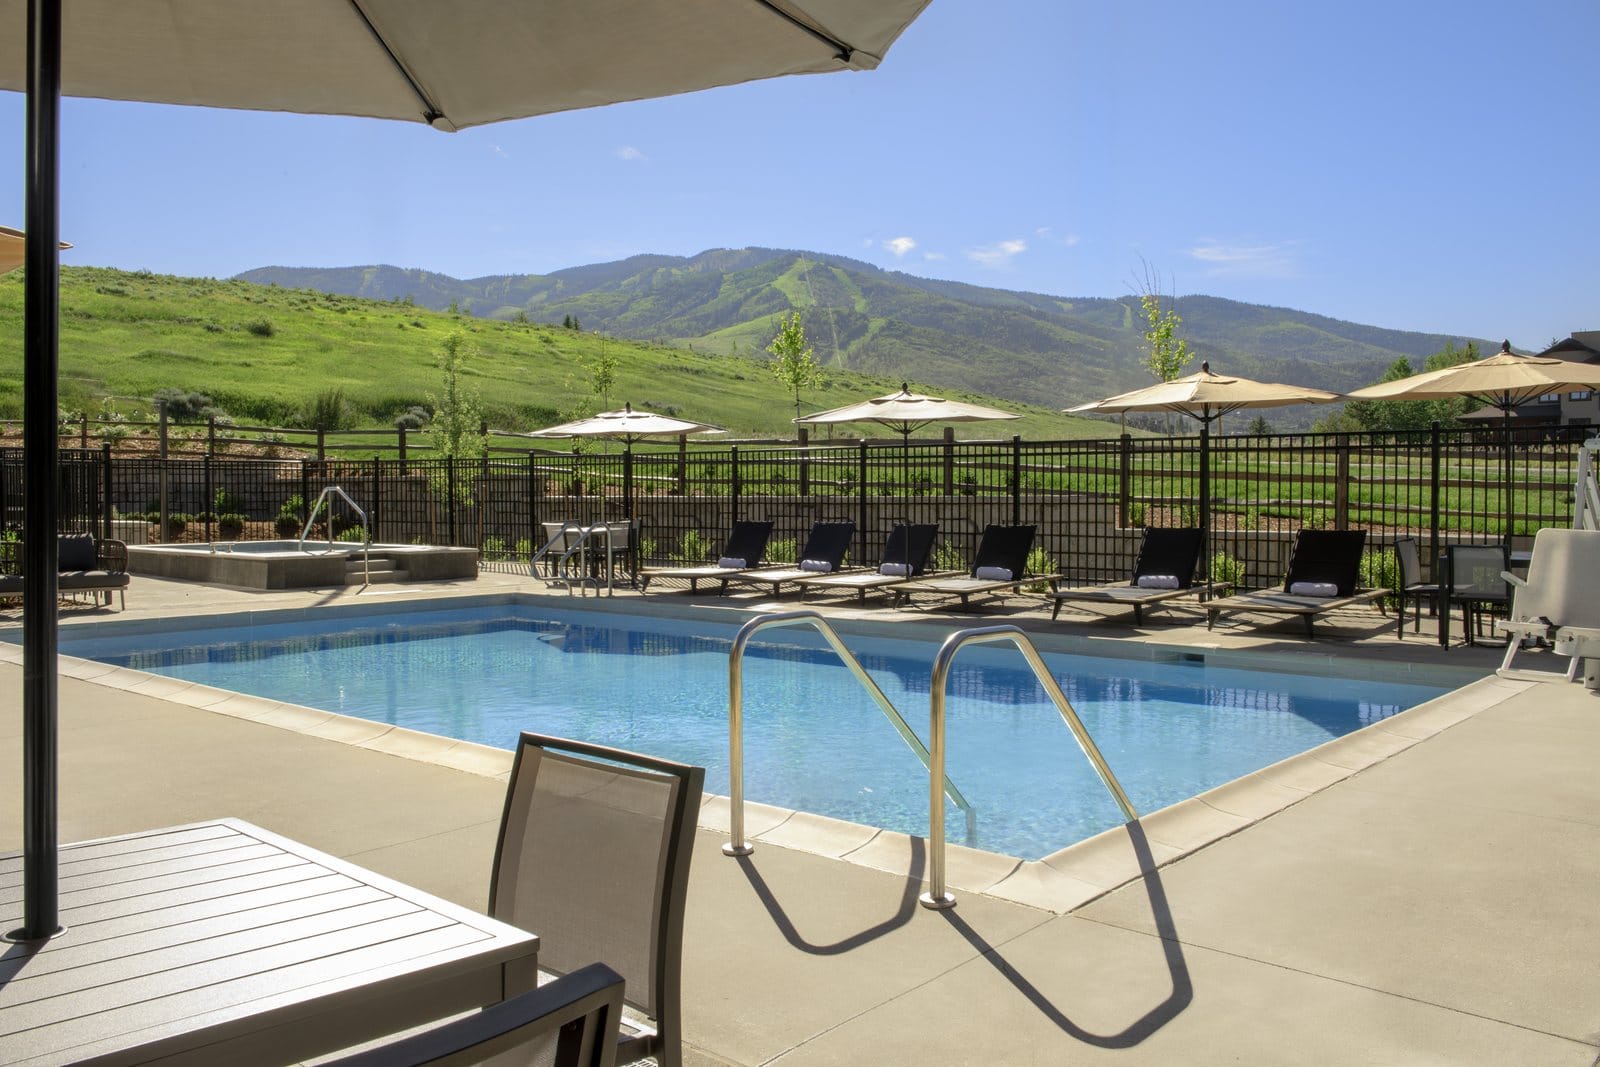
An outdoor swimming pool with a metal ladder, lounge chairs and umbrellas behind a black fence, with green hills and a ski mountain beyond under a blue sky.
The outdoor pool, with the ski area's runs in the distance. Photo courtesy of Serac Capital Partners
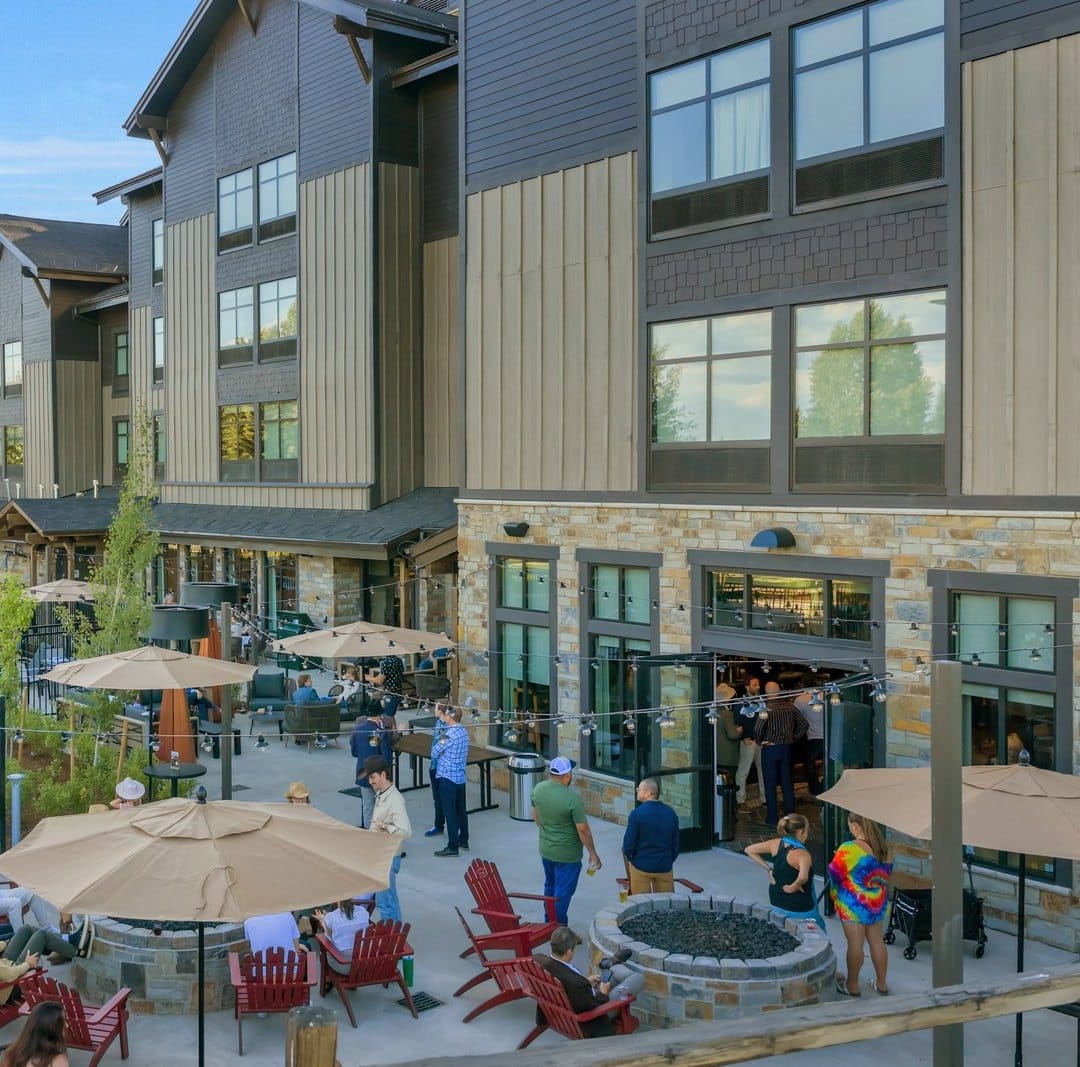
A crowded hotel patio with red Adirondack chairs, umbrellas and two round stone fire pits, in front of the hotel's stone-and-siding wall and open doors to the bar.
People gather on the patio around fire pits during a June event at the hotel. Photo courtesy of Serac Capital Partners
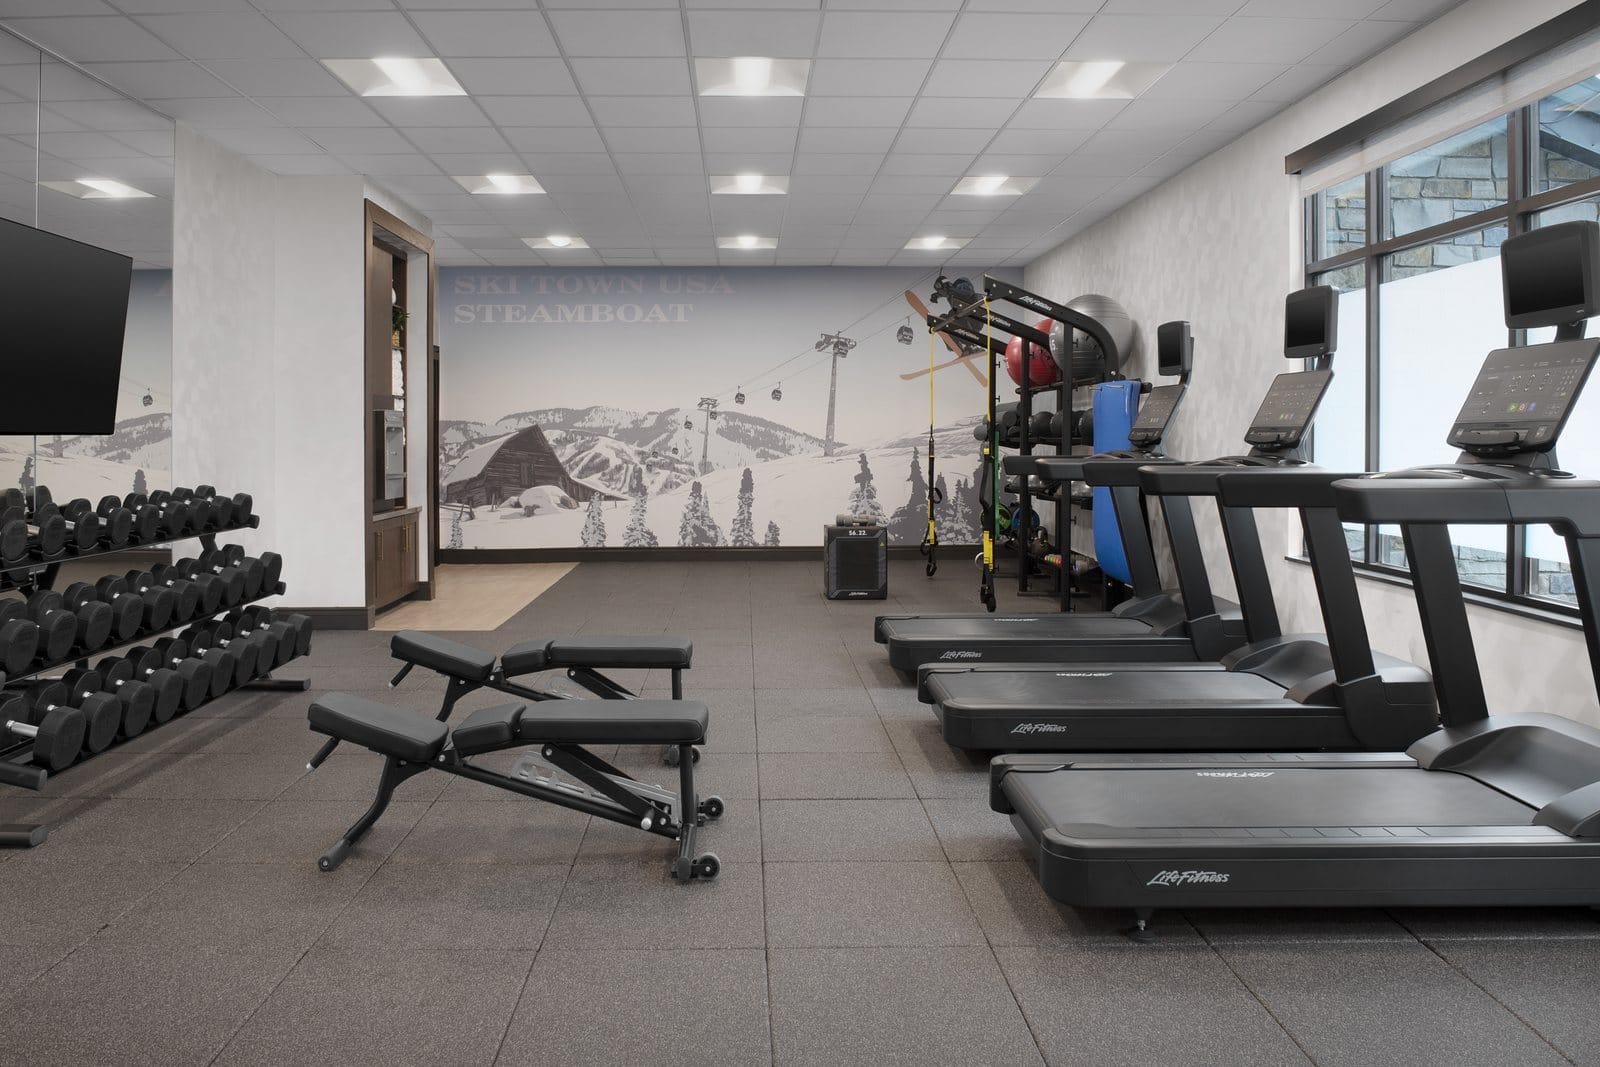
A fitness room with treadmills along a window, a dumbbell rack, a weight bench and a mural of a ski mountain on the far wall.
The fitness center. Photo courtesy of Serac Capital Partners

Alta Mesa

The property includes Alta Mesa, a full-service restaurant, according to the July release. The restaurant's website calls it "an elevated Southwest fusion kitchen and steakhouse" led by owners Ryan Fowler and sommelier Paul Underwood, with grilled steaks, handcrafted cocktails, curated wines and local beers on tap. Fowler, the executive chef, draws on his travels through Central and South America, and the menu reflects the Yampa Valley's ranching history, with prime-grade meats sourced from working families, the site says.

In its 2023 application to the city, Serac said the project's restaurant "is part of the project, it is not part of the hotel," and that it "will welcome locals and out of town guests."

Alta Mesa's website lists kitchen hours of 4 to 9 p.m. daily, with Thanksgiving Day hours of 2 to 7 p.m., and a daily happy hour from 4 to 5:30 p.m. with 25% off drinks, starters, soups and salads and the Double Smash Burger. The restaurant is also listed in the Independent's Steamboat Springs happy hour guide.
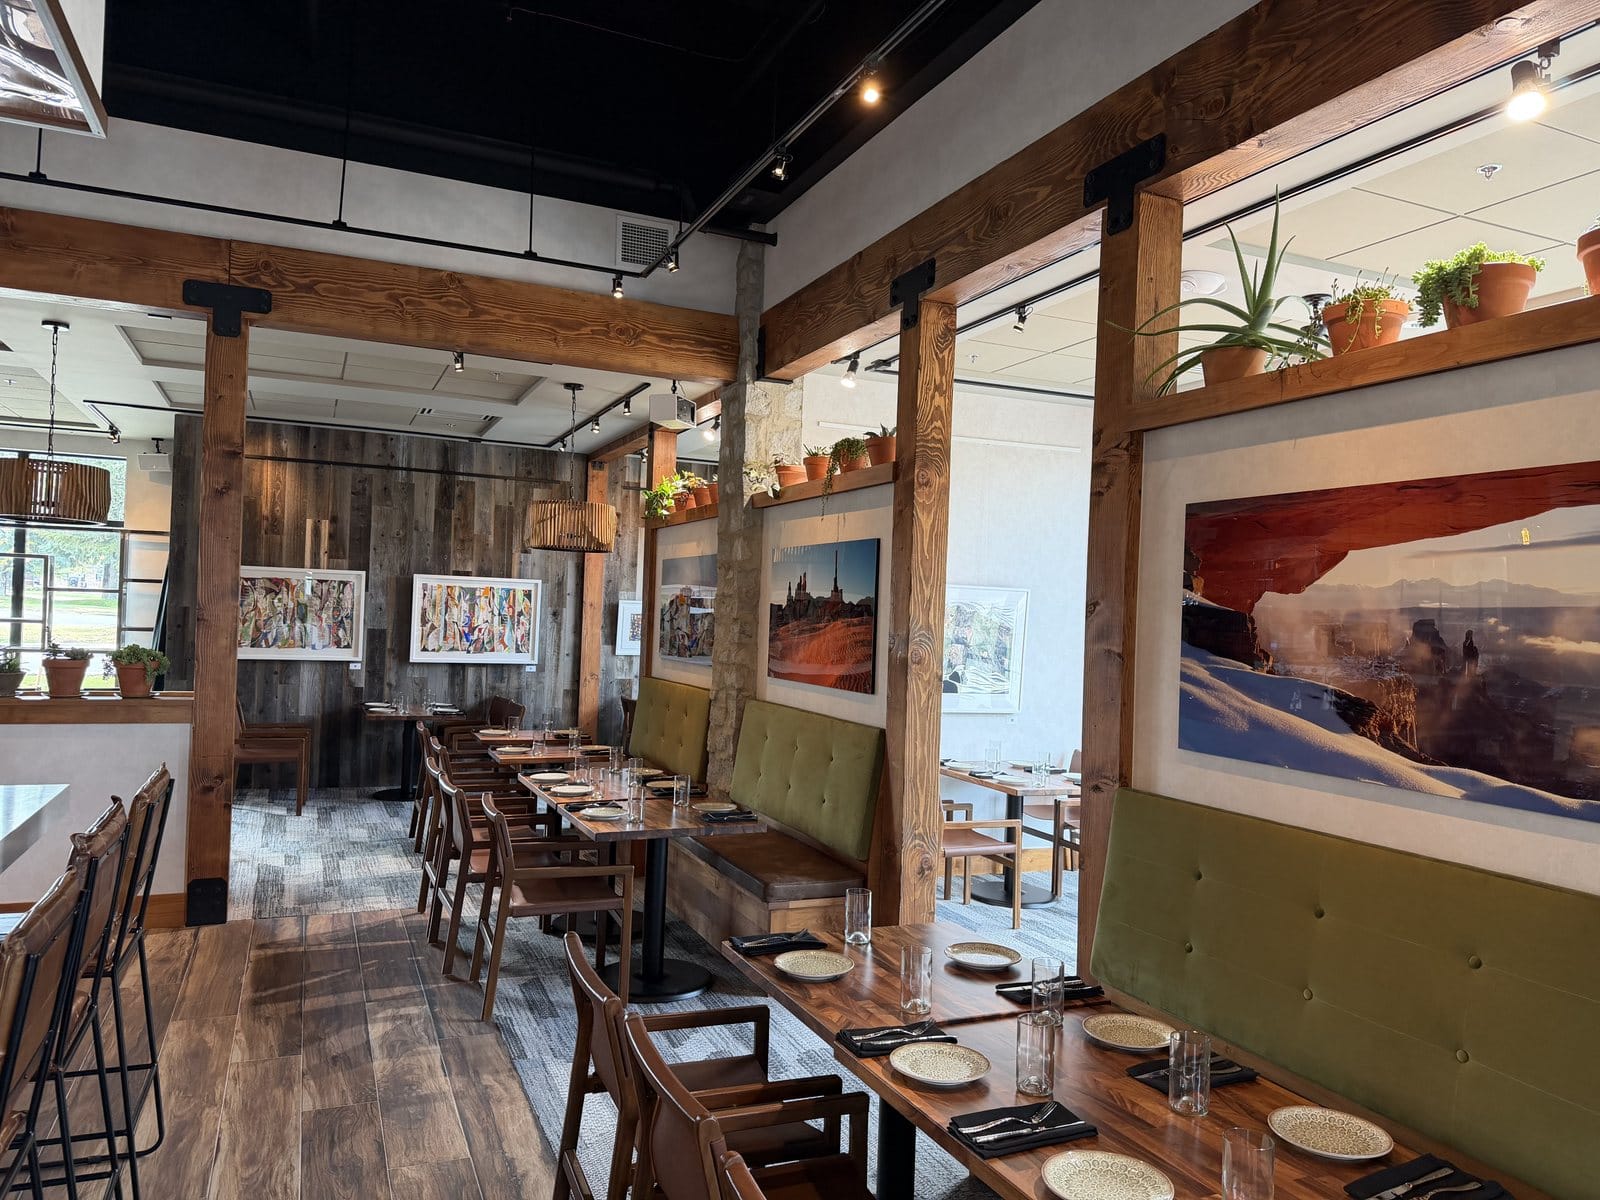
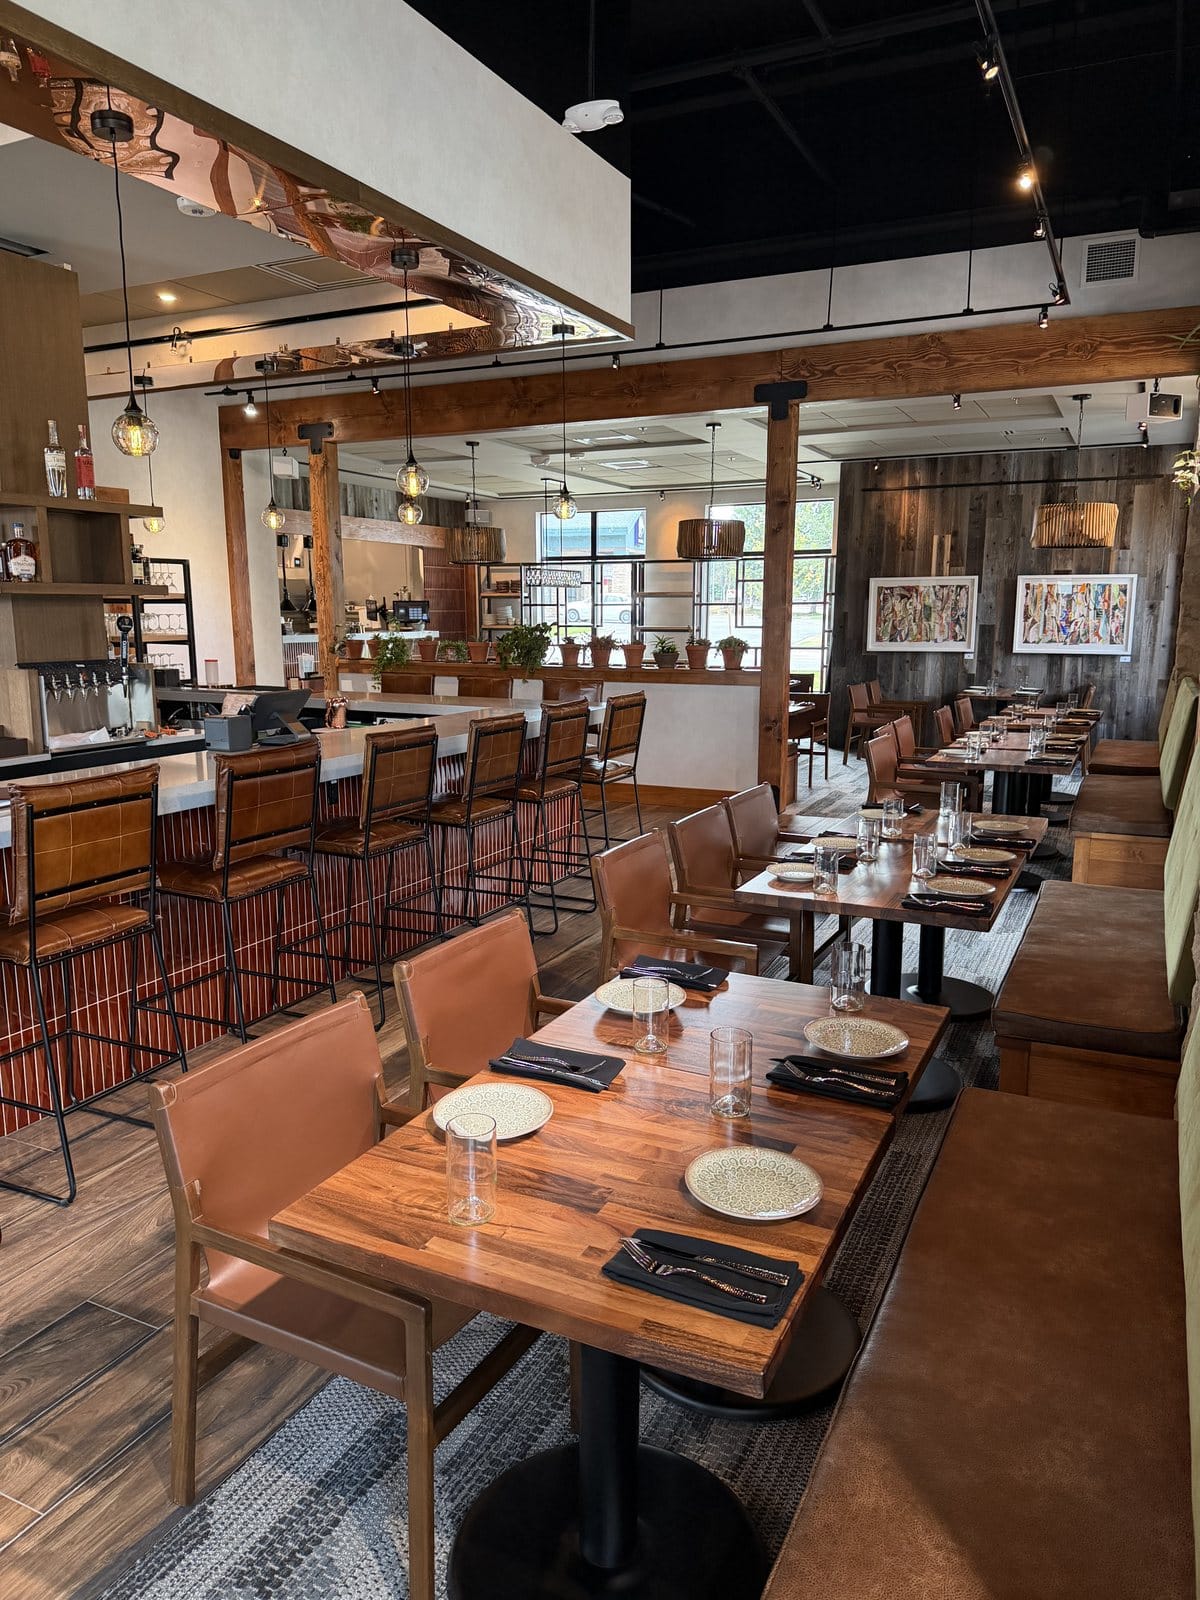
A restaurant dining room with timber posts and beams, an olive-green banquette, set tables, potted plants and large landscape photographs on the walls.
Alta Mesa's dining room. Photo courtesy of Serac Capital Partners
A restaurant bar with leather-backed stools beside rows of wooden tables set with plates and glasses, and a wall of weathered wood boards at the back.
The bar and dining room at Alta Mesa. Photo courtesy of Serac Capital Partners

Why here

Serac told the city it picked the vacant 4.2-acre parcel between Central Park Drive, Snapdragon Way and Pine Grove Road "because it is the hole in the donut." The application said City Market, restaurants and Wildhorse Cinemas surround the site, two Steamboat Springs Transit bus stops sit next to it, and the skier drop-off is a mile away. It said Serac's principals "have a 20+ year connection to Steamboat Springs" and that the goal was "to attract visitors and locals alike."
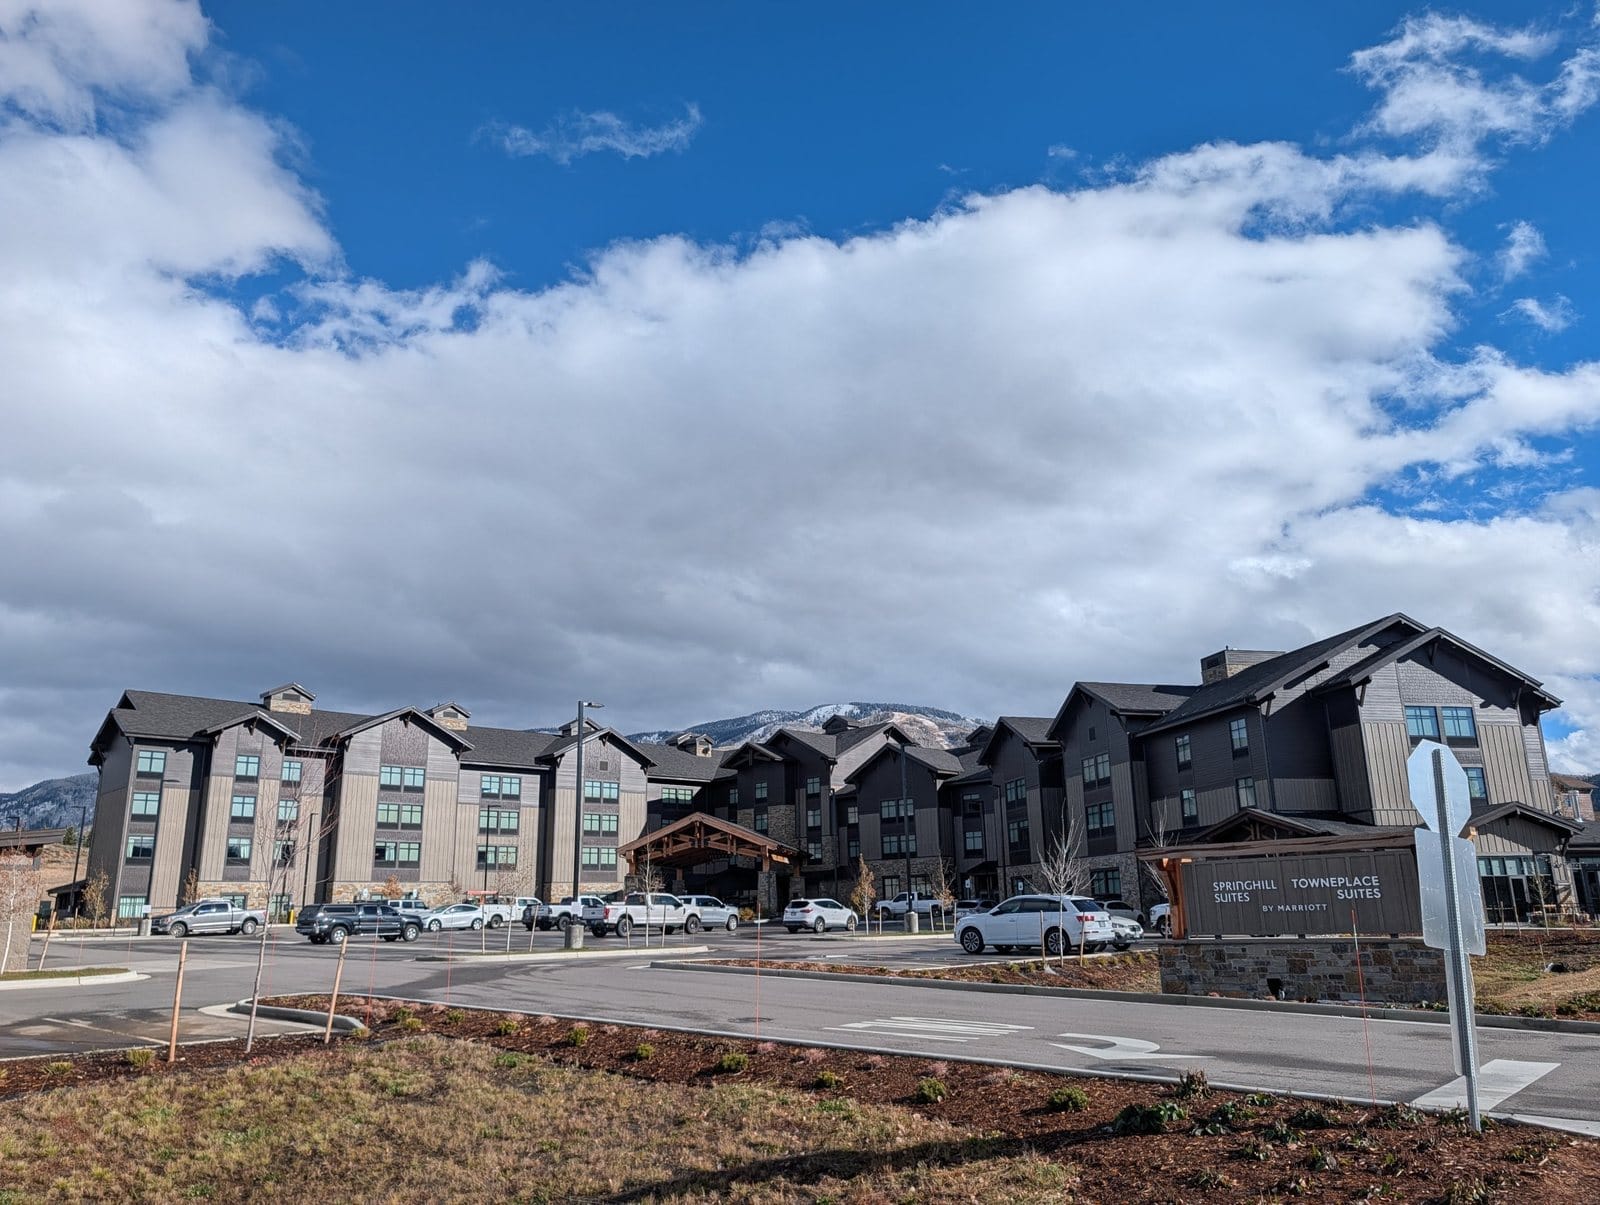
A wood-framed sign reading SpringHill Suites and TownePlace Suites by Marriott beside the hotel's driveway, with the four-story hotel behind it under a blue sky and white clouds.
One sign for both Marriott brands stands at the hotel's driveway, Nov. 20. Photo: Michael McLarney/Yampa Valley Independent

Who built it

Serac developed the hotel with WalshDupart, and Midas Hospitality manages it, according to Hotel Business. City Council approved the project on Nov. 21, 2023, as a 115,000-square-foot hotel and restaurant with 181 guest rooms; Serac's release gives the finished hotel's count as 180.

What's next

The hotel, open since June, heads into its first ski season. Steamboat Resort has moved its opening day to Friday, Nov. 27. Boutique Design profiles this year's winners in its Winter issue, according to Serac's release.
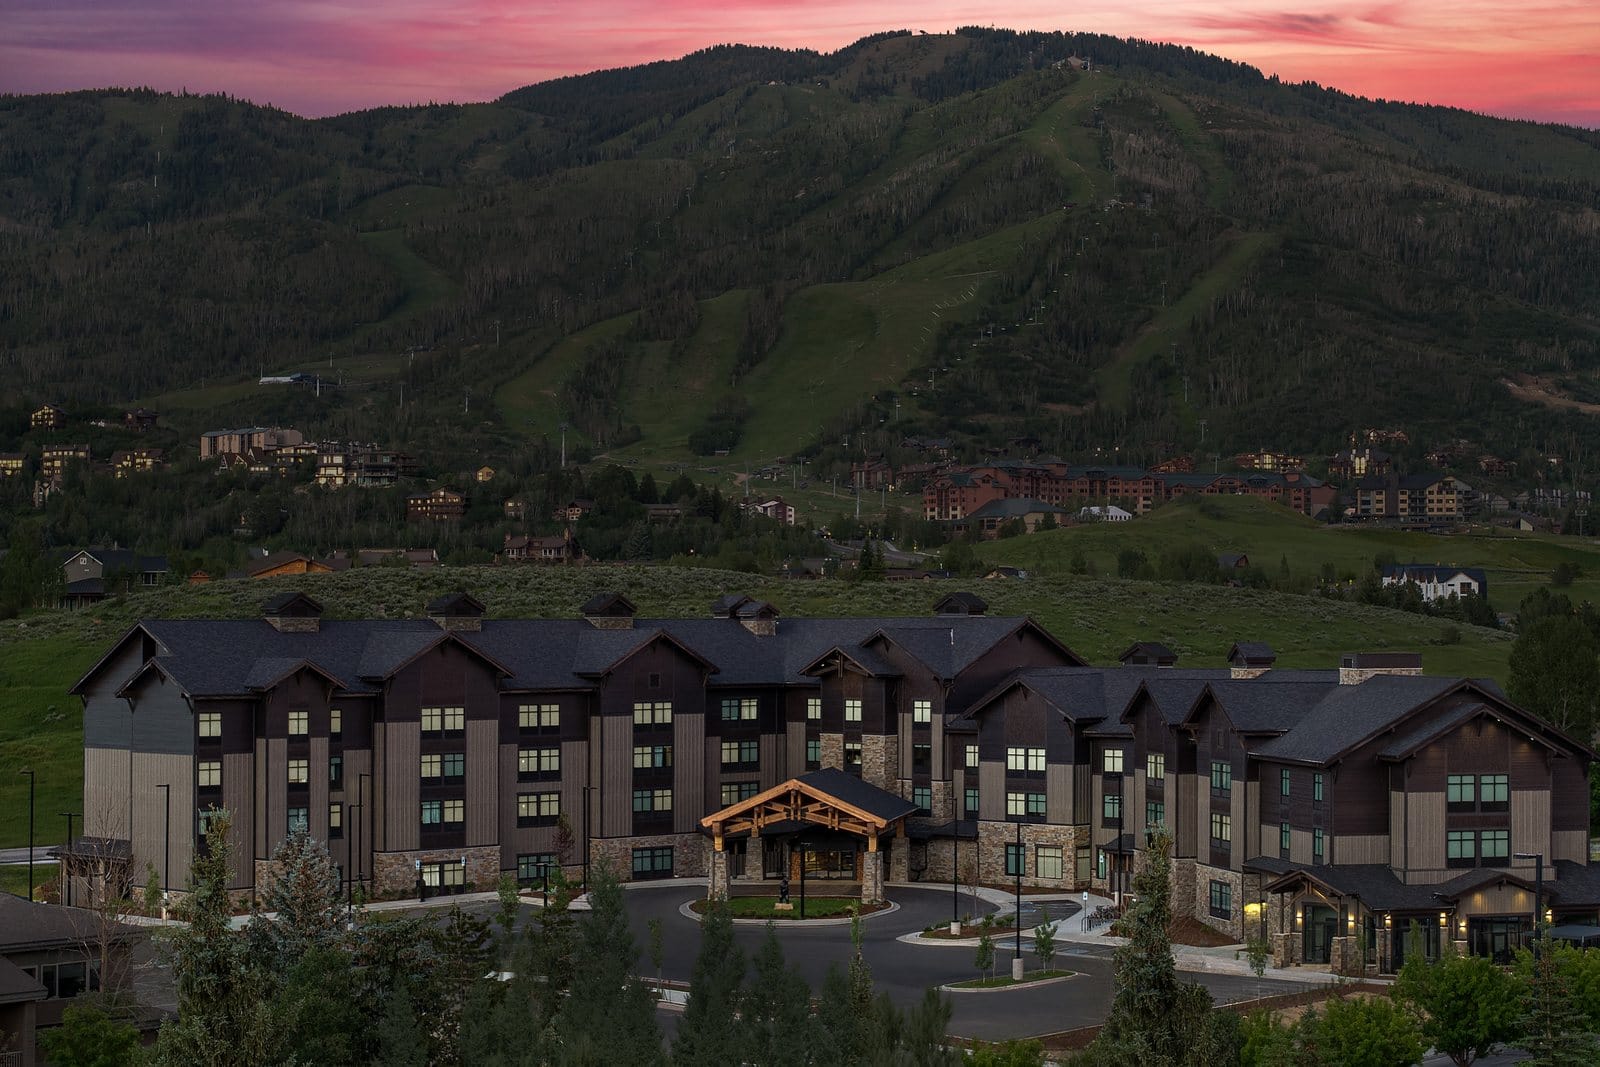
Aerial view of the lit four-story hotel at dusk, with dark green hills and a ski mountain behind it under a pink sky.
The hotel at dusk in June. Photo courtesy of Serac Capital Partners