
Steamboat made tearing down this family’s old house a condition. Now the city calls it historic.
A 2003 city survey said the Pine Street house wasn't historic "at any level." Then the city, without a public vote, declared it eligible for protection, leaving a family seven years into a home project waiting on a permit the city itself required.
A 2003 city survey said the Pine Street house wasn't historic \"at any level.\" Then the city, without a public vote, declared it eligible for protection, leaving a family seven years into a home project waiting on a permit the city itself required.
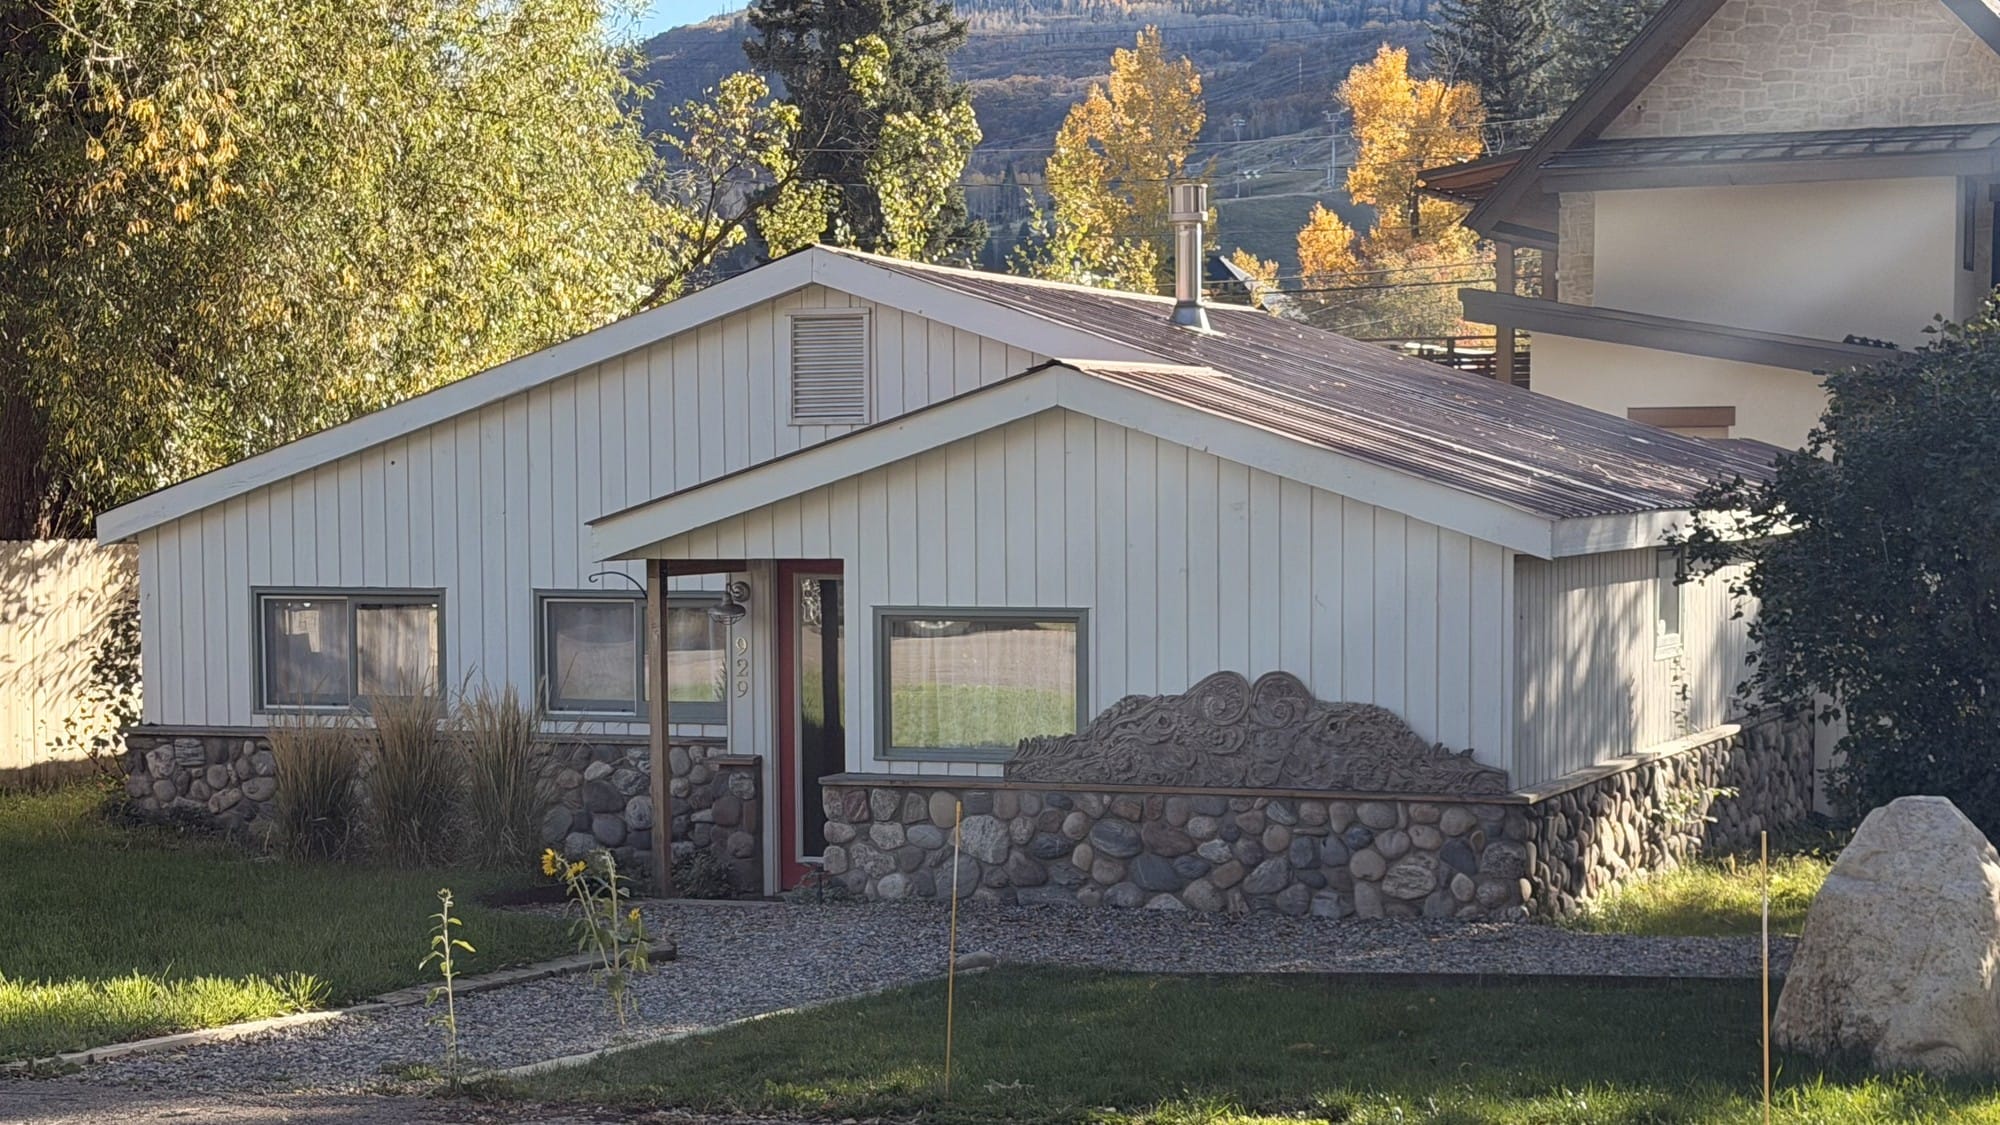
On Oct. 12, Blue Shepard asked the city of Steamboat Springs for permission to tear down the house her family lives in.
She isn’t sure she wants to. The city told her she had to ask.
“All we’re asking for is to get this demo permit that we’re not actually sure whether we’re even going to demo, but this is what the planning department has required of us,” she told the city’s Historic Preservation Commission.
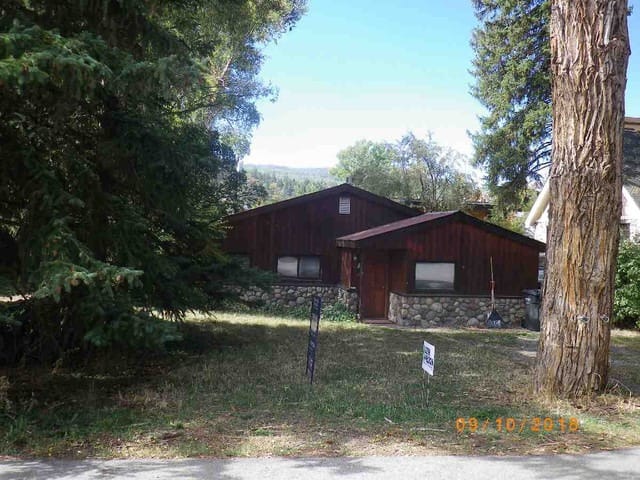
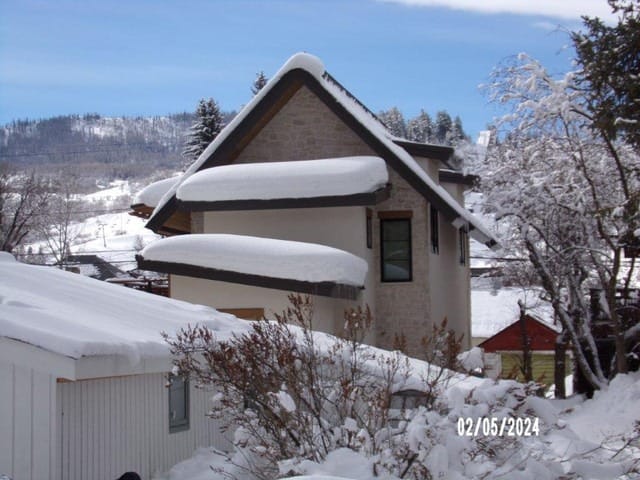
The house at 929 Pine St. is a small wood-frame home from about 1910. In 2003, a city survey said it had been altered too much to be historic “at any level.” When Blue and David Shepard got a permit in 2021 to build a garage and apartment behind it, the city made tearing the old house down a condition.
In December 2025, the city reversed itself. In the same month it signed a new agreement that still offered the family demolition as one way out, it declared the house eligible for historic protection. In an Oct. 6 report, its preservation staff wrote that demolishing it “is never warranted.”
So the family stood before a city board to ask for a permit the city requires, to tear down a house the city’s preservation staff now says should never come down.
The board didn’t decide. It postponed the vote to Nov. 9, about seven weeks before the family’s Dec. 31 deadline.
“I’m sorry that you’ve gone through this for several years,” one commissioner told them.
The case turns on a question that reaches well beyond one family: what makes a building historic in Steamboat? Under the city’s code, staff can find a building 50 or older eligible for protection, under broad standards and without a public vote, and the code’s standards for buildings don’t ask how much of the original survives. Any building in the city built in 1976 or earlier is old enough to be considered.
One city, two answers
The city’s position on the house has changed with the department doing the asking.
In 2003, the city’s survey said “retrofitted cladding, doors and windows significantly alter the historic integrity of this resource and precludes it from eligibility at any level,” and found it did “not meet criteria for nomination at any level.”
On Sept. 14, 2021, the city issued the Shepards a building permit for a detached apartment and garage at the alley. At the family’s request, city staff let them build it first and treated it as the lot’s future main building, so its height was judged against the taller limits for a main house. Under a development agreement, the old house in front had to come down within three years, by Sept. 14, 2024.
Rebecca Bessey, the city’s planning and community development director, said in a written response Thursday that the new building “was designed to meet principal building setback and height standards,” and because a main building already stood on the lot, the permit was conditioned on demolishing it before the new one could be occupied. The family had alternatives, she said: design the new building to the standards for an accessory building, or build an addition onto the old house.
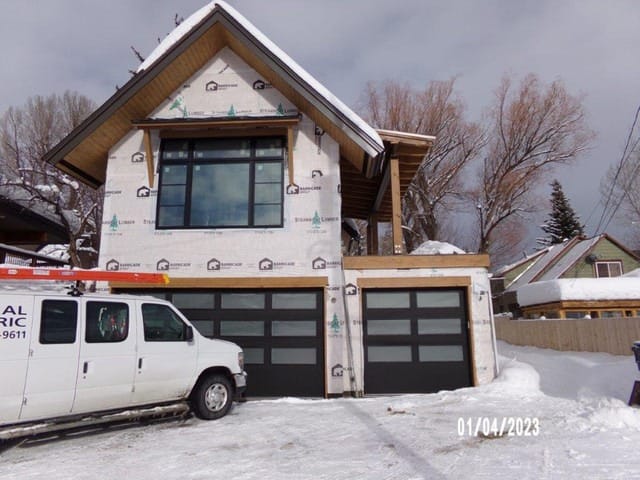
In December 2025, the city re-evaluated the house and found it eligible, calling it “a modified resource that continues to communicate massing and scale of turn of the century residences.” On Dec. 30, 2025, the city signed a new agreement giving the family two options: demolish the house, or remodel it and connect it to the new building.
In the Oct. 6 staff report for the hearing, the city’s preservation staff wrote that because of the agreement, it “understands the need for a demolition permit to be issued. However, demolition of an Eligible Resource is never warranted.” It recommended approving the permit anyway.
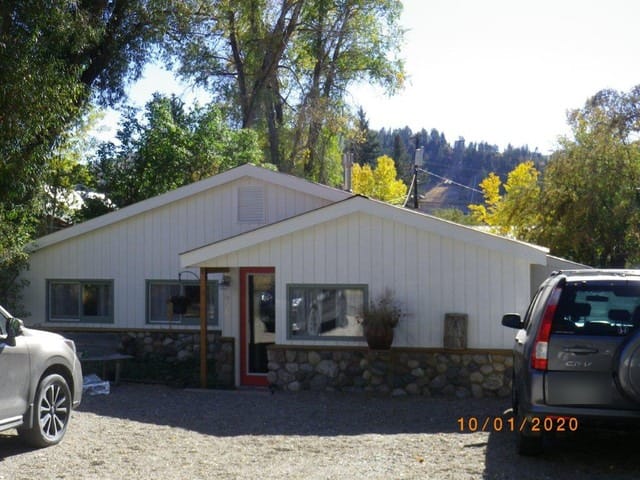
One commissioner recalled that a friend who rented the house in the 1980s re-roofed and re-sided it and added its rock work. Caitlin Berube-Smith, the city’s historic preservation planner, described it at the hearing as a resource “that maybe didn’t have that much integrity.”
Routt County’s assessor rates the house’s construction quality as “fair” and gives it an “effective” year built of 1990, an appraisal measure that accounts for updates since its original construction.
City records reviewed by the Independent don’t say who asked for the December re-evaluation, or why. The commission’s minutes for its November 2025, December 2025 and January 2026 meetings do not mention the house.
What ‘historic’ means in Steamboat
Under the city’s development code, an “Eligible Resource” is any building 50 years old or older that is “identified and deemed eligible by the City’s historic preservation staff.” That would explain why the December reversal appears in no meeting minutes.
To qualify, a building must meet at least one of three broad standards: historic, architectural or geographic importance. The historic standard is met if a building “has character, interest, or value as part of the development, heritage, or cultural characteristics of the City, state, or nation.”
What the city’s standards for buildings leave out is integrity, the preservation term for how much of a building’s original form and materials survives. The code applies an integrity test only to signs, which must not have been “significantly modified or altered over time.” The National Register of Historic Places, the federal list, requires both significance and “integrity of location, design, setting, materials, workmanship, feeling, and association.”
Integrity is what the 2003 survey turned on. It said replaced siding, doors and windows ruled the house out. The December re-evaluation relied on architectural importance, saying the house still conveys “massing and scale of turn of the century residences.” The code’s architectural standard refers to buildings that portray “a distinctive architectural style,” embody the features of “an architectural-type specimen” or are the work of an influential architect or builder. The 2003 survey called the house “not a recognized architectural style.” The staff report doesn’t say which part of the standard the house meets.
Being old and being architecturally significant are not the same thing under the code, and that difference is at the center of this case. The Independent asked the city which of the three architectural standards the house meets, what style or type it represents and which original features survive on it today.
Asked which, Bessey said the house meets the first: it “portrays the environment of a group of people in an era of history characterized by a distinctive architectural style.” She did not name a style. “Not every structure or building has a defined architectural style,” she wrote. The house “represents residential architecture common to modest dwellings constructed by residents of Steamboat Springs in the early 1900s.”
The features she cited are its “front multi-gabled roof, a jogged front elevation with recessed entry, and lack of decorative exterior detailing,” along with its “height, scale, massing, and simplicity.” Each describes the house’s shape rather than its materials. Bessey did not say whether any original exterior materials remain.
On the 2003 finding, Bessey wrote that the city must periodically revisit completed surveys to keep its status as a Certified Local Government, a designation under the national preservation program. Staff “determined the alterations to the historic integrity of the structure as described in the 2003 Form do not preclude it from eligibility,” she wrote, because the city’s preservation design guidelines “allow for changes in exterior materials that are compatible with the structure.” She did not say who made the December determination or whether it was put in writing.
Seven years of permits and deadlines
The Shepards bought the property in 2018 for $685,000, county records show. Their plan was to build the garage and apartment first, live in the apartment, then build a new main house where the old one stands, David Shepard told City Council in 2025. Blue Shepard told the commission the city knew the new building would be tall: “They were fully aware that it was going to be too high and it was approved.”
The family put the main house on hold when COVID hit and interest rates rose, Blue Shepard said. The Sept. 14, 2024, demolition deadline passed with the old house still standing. Without that demolition, the new building no longer counted as the main building, and as a secondary building it is too tall. The family sought a height adjustment in January 2025. The planning director denied it Feb. 4, and the family appealed.
At the May 6, 2025, council hearing, David Shepard said the family was 95% in compliance, had made a lot of progress on the main house and never intended the apartment to stand alone, according to the meeting minutes, which paraphrase speakers. He also said demolition would violate the terms of the family’s loan. Council voted 5-2 to uphold the denial and told staff to draft a new agreement with more time. Council members Amy Dickson and Bryan Swintek voted no. Dickson said there was too much ambiguity, the minutes say.
The new agreement took effect Dec. 30, 2025, and gave the family one day, until Dec. 31, to apply for one of two permits: to demolish the house, or to remodel it and connect it to the new building. The deadline was later extended a year. The family is still deciding what to build. Options include renovating the old house, connecting it, expanding it or replacing it.
“It’s a very small home and we have a family and so we needed to extend it somehow,” Blue Shepard said at the hearing. She described the process as “really, really intense and complicated.” She said tearing the house down “was absolutely never a for sure demolition situation for us.”
[FAMILY: insert any reply, or: “The Independent sought comment from the Shepards through their builder, JSM Builders, on Wednesday evening and had not heard back by publication.”]
‘Beyond what our entire program stands for’
Commissioners aimed their frustration at the city’s planning department rather than at the family.
“Why would planning ever recommend the demolition of an eligible building?” one commissioner asked. “This is beyond what our entire program stands for.”
Berube-Smith called the agreement a “red flag” and said requiring demolition to bring a property into compliance “does seem pretty common” in city agreements. The agreement wasn’t in the city’s own permit records system; the Shepards had to send her a copy.
The commissioner who apologized to the Shepards also asked why they couldn’t simply lower the new building by a foot. “This isn’t why we have a historic preservation program,” the commissioner said.
A permit the commission must approve
The city’s code leaves the commission little choice. Unless a house is dangerous or waiting would cause a defined hardship, the commission “shall approve the application 30 days after the public hearing,” and no demolition permit can be issued until it does. Staff found that neither exception applied. Commissioners said they believed they could not deny the permit.
They tabled it instead, asking staff to take the case to the planning director and city attorney in hopes of a new agreement that gives the family more time. Commissioner Scot Mitchell said he wished the family could get that time without being pushed into a demolition permit. “We’re hoping to not force your hand into demolition if there’s anything we can do,” the chair told the Shepards.
Staff told the commission the delay would not hurt the family and that a permit could still be issued by about Dec. 10. An approval on Nov. 9, followed by the code’s 30-day wait, would end Dec. 9. If the November meeting slips, the city’s own deadline could arrive first. The city attorney has not said publicly whether postponing the hearing restarts the code’s 30-day clock.
The code raises other questions. It describes two ways a building’s eligibility is determined: a citywide survey the commission may update every two years, or an owner’s written request. The staff report doesn’t say which led to the December re-evaluation. The code also says “properties with an approved development application will be exempt from building permit review” by the commission. Whether the family’s agreement with the city qualifies has not been addressed in the city records reviewed by the Independent.
Bessey did not answer the Independent’s questions about whether tabling changes the family’s Dec. 31 deadline or the code’s 30-day period, or whether the city will amend the agreement. “Given your quick turn around for a number of detailed questions, we are unable to respond to all,” she wrote.
The commission meets again Nov. 9. The family’s deadline is Dec. 31.
How to follow this story
- The next hearing: the Historic Preservation Commission is scheduled to take up 929 Pine St. again at its Nov. 9 meeting at 5 p.m. The agenda and packet will be posted on the city’s meetings site, docs.steamboatsprings.net, before the meeting, and the commission takes public comment.
- City Council: council members can be reached at citycouncil@steamboatsprings.net.
- Does this sound familiar? If the city has found your home eligible for historic listing, or if a city agreement has put conditions on your building project, we’d like to hear about it. Email anna@yvindy.com.
What the Historic Preservation Commission is, and what it can do
Under rules City Council adopted in 2017, the commission has five members, appointed by council to three-year terms. Members must have “demonstrated interest, knowledge, or formal training” in preservation or related fields such as architecture, planning, building trades, real estate or law, and must “be supportive of historic preservation.” At least two should be preservation professionals where possible. The current members are Chair Katie Adams, Scot Mitchell, Mollie Rusher, Julie Alkema and Jane Blandford.
Under the city’s Community Development Code, the commission advises council on preservation, keeps the city’s historic register, reviews exterior changes and demolitions of listed and eligible buildings, and helps owners of historic properties find grants and tax credits. Owners of eligible buildings are to receive written notice of that status every year.
Its power over demolition is limited. The commission must hold a hearing within 30 days of an application, explain the benefits of historic listing and discuss alternatives. Unless the building is dangerous or waiting would be a hardship, it “shall approve the application 30 days after the public hearing.” The code does not give it authority to deny a demolition. Its decisions can be appealed to City Council within 10 days.
Timeline
| When | What happened |
|---|---|
| About 1910 | House built |
| November 2003 | City survey: not eligible “at any level” |
| October 2018 | Shepards buy the property for $685,000 |
| Sept. 14, 2021 | City permits the apartment and garage as the future main building, on condition the old house is demolished within three years |
| Sept. 14, 2024 | Demolition deadline passes |
| Feb. 4, 2025 | Planning director denies a height adjustment |
| May 6, 2025 | Council upholds the denial 5-2, directs a new agreement |
| December 2025 | City re-evaluates the house as historically eligible |
| Dec. 30, 2025 | New agreement: apply to demolish, or to remodel and connect |
| Oct. 12, 2026 | Commission tables the demolition permit |
| Nov. 9, 2026 | Commission’s next meeting |
| Dec. 31, 2026 | Deadline under the agreement |
Lead photo: Yampa Valley Independent. Other photos: Routt County Assessor’s Office.
Sources: City of Steamboat Springs Historic Preservation Commission packet and meeting video, Oct. 12, 2026; City Council minutes, May 6, 2025; Historic Preservation Commission minutes, November 2025 to January 2026; Steamboat Springs Community Development Code and Municipal Code; National Register criteria, 36 CFR 60.4; Routt County Assessor’s Office.